111 VILLAGE CIRCLE, Anniston, AL 36207
- 3 beds |
- 4 baths |
- 4,040 sqft
 Single-Family Home
  Built in 2024
  7,405sqft lot
 1 car garage
  $223/sqft
  Listed 19 days ago
Property Description
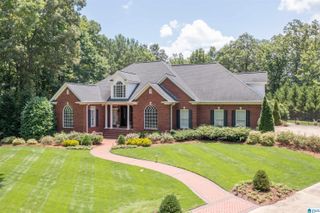
111 Village Circle – A Home of Distinction and Luxury Living! Welcome to one of the most stunning homes on the market—where quality craftsmanship, elegant design, and modern comfort blend seamlessly. This Hardie Board and rock exterior beauty offers timeless curb appeal highlighted by Anderson windows, Flicker Flame lantern lights, lush Zoysia grass, and a full irrigation system. Step inside the open foyer and take in the grandeur of 22’ soaring ceilings, 10’ ceilings throughout, and exquisite custom details at every turn. The living room/office provides versatility, while the formal dining room sets the stage for memorable gatherings. The great room impresses with vaulted 16’ shiplap ceilings, lighted bookcases with floating shelves, and a cozy fireplace with gas logs—perfect for relaxing evenings at home. The gourmet kitchen is a chef’s dream, featuring: quartz countertops, large island with bar seating, farmhouse sink, GE Profile appliances and more.
- Listing Status:
- Active
- Date Added:
- June 17, 2026
- Data Last Updated:
- July 6, 2026 at 2:57PM
- Listing Office:
- FlatFee.com : +1 (954) 965-3990
- Listing Agent:
- Cliff Glansen : 954-965-3990
- MLS ID:
- 21456402

- General: Lighting SystemSprinkler System
- Parking: Attached
- General: Siding-VinylStone (CONST)1.5-StoryCrawl Space
- HOA Amenities: ClubhouseSidewalksStreet LightsCommon Grounds Mntc100.0Monthly
- County: Calhoun
- Zoning: SEC 15 TSP 16S R 8E D.K.'S RESUB OF LTS 19 & 20 VILLAGE AT THE SPRINGS SUB PHASE I21-05-15-0-001-008.044
- Water: Public Water
- Sewer: Connected
This listing courtesy of Cliff Glansen , FlatFee.com
Monthly Payment
- Principal & Interest $
- Property Taxes $
- Home Insurance $
- VA Funding Fee $

 New - 3 days ago