41 SPRING CREEK CROSSING, Anniston, AL 36207
- 4 beds |
- 4 baths |
- 3,786 sqft
 Single-Family Home
  Built in 1999
  2.28acre lot
 2 car garage
  $211/sqft
  Listed 3 days ago
Property Description
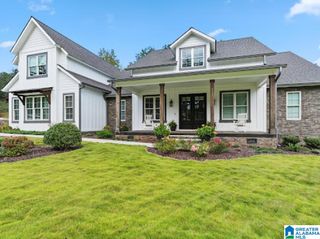
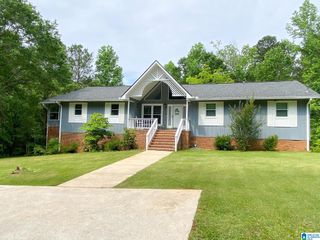
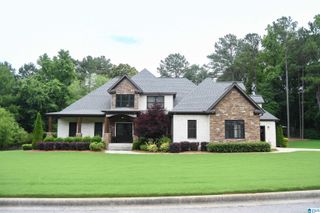
Welcome to OverBrooke Forest! This all-brick house features timeless craftsmanship, refined finishes, and tranquil surroundings creating the perfect place to call home. Nestled on 2.28 beautifully landscaped acres, this stunning 4 BR, 3.5 BA residence offers luxury living, privacy, and space to enjoy every season. The thoughtfully crafted floor plan features elegant living spaces, including a formal dining room, spacious family room anchored by a cozy fireplace and built-ins, a light-filled sunroom, and a private home office. Upstairs you'll find an ensuite bedroom w/full bath. The spacious kitchen showcases high-end finishes and quality craftsmanship that continue throughout the home. Step outside to your own private retreat. The spectacular outdoor living area centers around a sparkling saltwater pool surrounded by lush landscaping, creating the perfect setting for relaxing or entertaining. The fenced backyard provides privacy, while the peaceful prayer garden offers a quiet retreat.
- Listing Status:
- Active
- Date Added:
- July 3, 2026
- Data Last Updated:
- July 6, 2026 at 1:58PM
- Listing Office:
- United Country Real Estate - Taylor Real Estate S : 256-452-9088
- Listing Agent:
- Phyllis Taylor : 256-238-3999
- MLS ID:
- 21458025

- General: Fenced YardGazeboGrillLighting SystemPorchSprinkler System
- Pool: Personal PoolCleaning SystemIn-GroundPerimeter FencingSalt Water
- Parking: Driveway Parking
- General: 4 Sides Brick1.5-StoryCrawl Space
- County: Calhoun
- Zoning: SEC 13 TSP 16 RNG 08 OVERBROOKE FOREST 2ND ADD LOT 51 OXFORD AL21-06-13-0-001-026.049
- Water: Public Water
- Sewer: Septic
This listing courtesy of Phyllis Taylor , United Country Real Estate - Taylor Real Estate S
Monthly Payment
- Principal & Interest $
- Property Taxes $
- Home Insurance $
- VA Funding Fee $