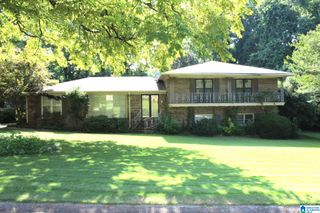
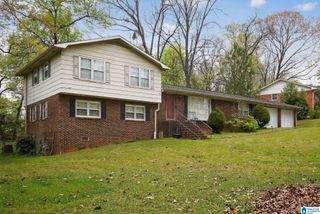
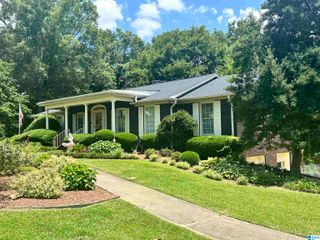
1213 VINE STREET, Anniston, AL 36207
- 4 beds |
- 3 baths |
- 3,864 sqft
 Single-Family Home
  Built in 1960
  0.49acre lot
 —— car garage
  $67/sqft
  Listed 9 days ago
Property Description
Space, updates, and a versatile floor plan set this 4-bedroom, 3-bath brick home apart. Step inside to find a formal living room that flows into the dining room, creating a welcoming space for family gatherings. The dining room opens to an expansive great room with new LVP flooring, a gas fireplace & an updated kitchen featuring stainless steel appliances, abundant cabinet space & ample countertops. Just beyond, the light-filled sunroom provides additional living and entertaining space. The main level master has full bath while 2 additional bedrooms across the hall share a jack n jill bath. Downstairs, the finished daylight basement provides plenty of extra living space with a large den featuring a third fireplace, a fourth bedroom, full bath, office with built-ins, workshop, laundry area. With its own private entrance, the basement is ideal for extended family, a home office, or additional living space. Updates include new windows, Roof 23, HVAC 2019, Flooring & list goes on.
- Listing Status:
- Active
- Date Added:
- June 27, 2026
- Data Last Updated:
- July 6, 2026 at 7:56AM
- Listing Office:
- RE/MAX Advantage : 205-991-1500
- Listing Agent:
- Breanna Sexton : 2052346549
- MLS ID:
- 21457435

- General: Storage Building
- Parking: AttachedDriveway ParkingParking (MLVL)
- General: 4 Sides Brick2+ StoryBasement
- County: Calhoun
- Zoning: SEC 05 T16S R08E ANNISTON LAND COMPANYS ADDITION TO BLKS 52 88 528B 534A 535A 536A 536B BLK 536A LOT 14 & ALL PROP LYING S OF 536A DESC AS BEG @ NW COR LT 9 BLK 527 D & INT OF 10 AL LEY AND VINE ST NE 214.3 SE 155 SW70.2 SW 231.6 TO POB ANNISTON AL21-03-05-4-005-007.000
- Water: Public Water
- Sewer: Connected
This listing courtesy of Breanna Sexton , RE/MAX Advantage
Monthly Payment
- Principal & Interest $
- Property Taxes $
- Home Insurance $
- VA Funding Fee $