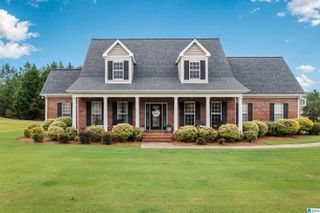
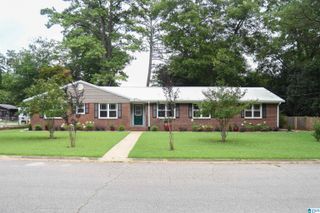
204 HAZEL CREEK TRAIL, Anniston, AL 36207
- 3 beds |
- 3 baths |
- 2,406 sqft
 Single-Family Home
  Built in 2000
  0.6acre lot
 2 car garage
  $145/sqft
  Listed 2 months ago
Property Description
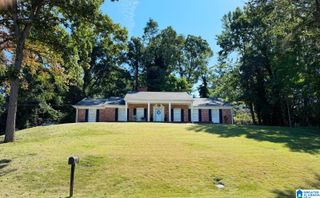
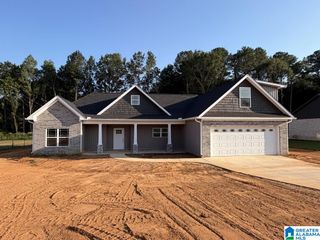
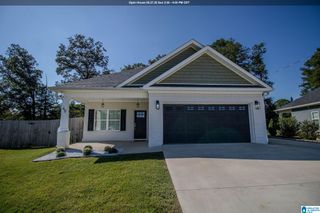
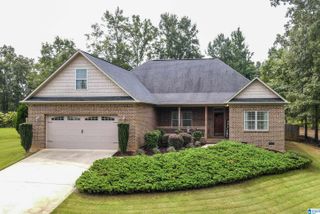
Space, privacy, and easy one-level living await in this inviting home located in a desirable neighborhood near Oxford shopping and Anniston dining. The level, partially fenced yard backs up to Camp Lee, creating a peaceful, private setting. Enjoy the outdoors from the large covered porch and patio, perfect for relaxing or entertaining. Inside, fresh paint, new carpet, hardwood floors, and abundant natural light create a bright, welcoming feel. The spacious family room flows into the dining room through an arched doorway, while the kitchen offers ample cabinet space, an eat-in area, and access to the back porch. The split-bedroom floor plan provides privacy, with a primary suite featuring a bay window, jetted tub, separate shower, linen closet, and oversized walk-in closet. Two additional spacious bedrooms, dual HVAC systems, and generous living areas complete this comfortable home.
- Listing Status:
- Active
- Date Added:
- July 6, 2026
- Data Last Updated:
- September 23, 2026 at 6:55AM
- Listing Office:
- ERA King Real Estate : +1 (256) 831-5656
- Listing Agent:
- Ashley Mitchell : 256-689-2688
- MLS ID:
- 21458260

- General: Fenced YardPorch
- Parking: AttachedDriveway ParkingParking (MLVL)
- General: Brick Over FoundationSiding-Wood1-StoryCrawl Space
- County: Calhoun
- Zoning: Sec 7 Tsp 16 Rng 9 Jackson Oaks Estates Sub Lot 5220-03-07-0-001-027.046
- View: Mountain ViewView
- Water: Public Water
- Sewer: Septic
This listing courtesy of Ashley Mitchell , ERA King Real Estate
Monthly Payment
- Principal & Interest $
- Property Taxes $
- Home Insurance $
- VA Funding Fee $