362 LIBERTY LANE, Anniston, AL 36207
- 4 beds |
- 3 baths |
- 2,501 sqft
 Single-Family Home
  Built in 2006
  0.57acre lot
 2 car garage
  $152/sqft
  Listed 1 month ago
Property Description
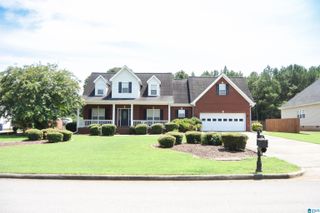
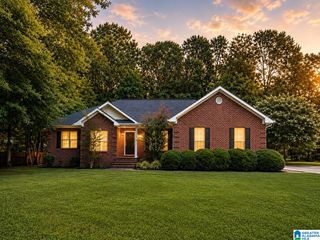
Welcome to this beautifully maintained 4-bedroom, 2.5-bath home in the desirable Mountain View subdivision, located in the White Plains School District! Situated on a large corner lot, this home offers exceptional curb appeal with a beautiful front porch perfect for relaxing, watching the kids play or drinking that first cup of morning coffee. Inside, you’ll find hardwood floors, crown molding throughout, spacious bedrooms, and a functional floor plan ideal for everyday living. The recently renovated kitchen features stunning quartz countertops and modern finishes, while the updated primary bath offers quartz countertops and a large walk-in shower. This move-in-ready home has been meticulously maintained and is located in one of White Plains’ most sought-after family-friendly neighborhoods. Don’t miss your chance to call this one home!
- Listing Status:
- Active
- Date Added:
- August 13, 2026
- Data Last Updated:
- September 23, 2026 at 6:55AM
- Listing Office:
- KW Realty Group : 256-241-1500
- Listing Agent:
- Sharon Gilbert : 2562828522
- MLS ID:
- 21461491

- General: Porch
- Parking: Driveway Parking
- General: 1 Side BrickBrick Over FoundationSiding-Vinyl1.5-StoryCrawl Space
- County: Calhoun
- Zoning: SEC 21 TSP 15S R 9E MOUNTAINVIEW PHASE #2 LT 1719-05-21-0-000-008.045
- View: Mountain ViewView
- Water: Public Water
- Sewer: Septic
This listing courtesy of Sharon Gilbert , KW Realty Group
Monthly Payment
- Principal & Interest $
- Property Taxes $
- Home Insurance $
- VA Funding Fee $