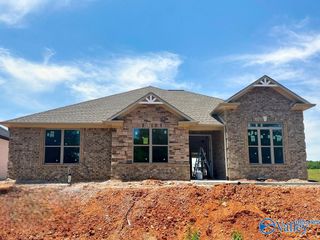
$514,900
Charleston - A Culross Drive, Athens, AL 35611
- 4 beds |
- 3 baths |
- 3,060 sqft
 Single-Family Home
  Built in ——
  0.41acre lot
 —— car garage
  $168/sqft
  Listed 6 days ago
Property Description
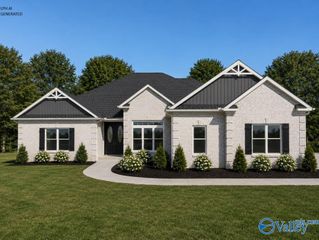
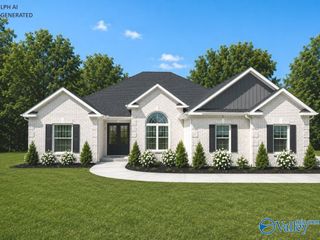
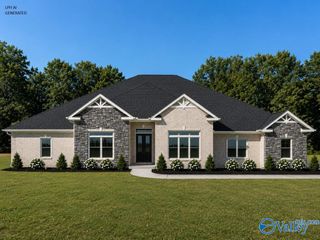
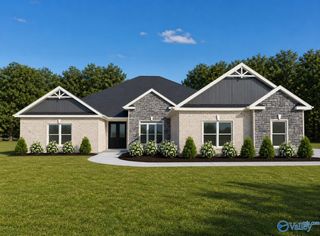
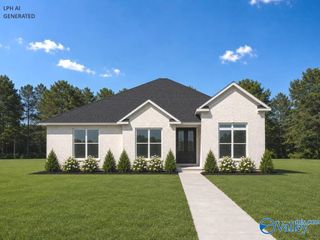
Proposed Construction- 3 CAR GARAGE - 12' CEILINGS - EXTENSIVE TRIM - NO CARPET - Charleston A Plan is a 4BR, 3BA home with Sunroom and Study. Kitchen with 12' ceiling, large island with counter seating, soft close custom cabinetry, gas cooktop w/cabinet vent hood, tile backsplash & large pantry. Family Room w/12' ceiling & gas-log fireplace, ceiling fan, 8' tall openings; Dining Room w/12' coffered ceiling. Study w 12' Ceiling. Sunroom w/ 12' ceiling & ceiling fan. Master BR w/dbl. trey, recessed lights, ceiling fan. Master bath Free Standing Tub, Tile shower w/ dbl. shower heads & rimless door & huge walk-in closet. Three additional BR w/ceiling fans, crown molding. Covered back porch.
- Listing Status:
- Active
- Date Added:
- August 5, 2026
- Data Last Updated:
- August 11, 2026 at 8:09PM
- Listing Office:
- Re/Max Legacy : 256-230-1113
- MLS ID:
- 21925647
- General: Undgrnd UtilDrive-Concrete
- Style: Ranch/1 StoryOpen Floor Plan
- Other Structures: Front PorchCovered PorchPatio
- Parking: Garage-Three CarGarage-AttachedGarage Door OpenerGarage Faces Side
- Windows: Double Pane Windows
- General: BrickOneSlab
- HOA Amenities: CabanaClubhouseCommon GroundsPoolCabanaClub HouseCommon GroundsCommunity Pool (OA)500.0Annually
- Originating MLS: Valley MLS
- County: LIMESTONE
- Zoning: 1111111111111111
- Water: Public
- Sewer: Septic Tank
- Source: Valley MLS
This listing courtesy of Re/Max Legacy
Monthly Payment
$Est. Payment
- Principal & Interest $
- Property Taxes $
- Home Insurance $
- VA Funding Fee $

 New - 1 day ago