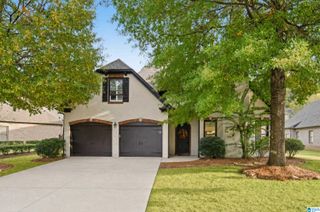
1402 BRISTOL MANOR, Birmingham, AL 35242
- 4 beds |
- 4 baths |
- 3,251 sqft
 Single-Family Home
 Built in 2012
 —— sqft lot
 2 car garage
 $171/sqft
 Listed 23 days ago
Property Description
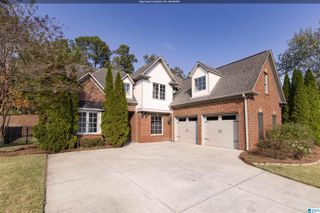
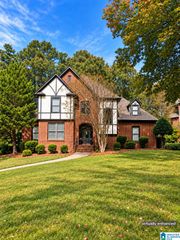
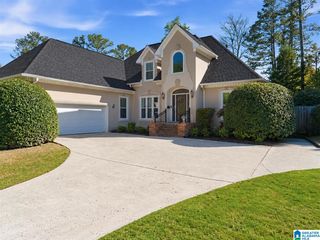
Enjoy the space of a larger home with the convenience of 3 main-level bedrooms! Offering 3,510 sq ft, this move-in-ready home features 4 bedrooms, 3.5 baths, and an open designed floor plan. The main level welcomes you with formal dining, a dedicated office, and an open kitchen and living area with soaring ceilings, eat in area, and raised bar seating for at least 4. The spacious primary suite offers its own sitting area, while two additional bedrooms complete the main level. Upstairs, discover a fourth bedroom, full bath, versatile bonus room, and walk-in attic storage. Beautifully maintained flooring, light cabinetry, and neutral finishes provide a fresh canvas for your style. Outside, enjoy a low-maintenance lot with covered and open patios, irrigation, and accessible concrete pathways. A brick and hardi-shake exterior, two-car garage, and extra parking complete the home, just moments from Cotswolds' pool, clubhouse, walking trails, and pond!
- Listing Status:
- Active
- Date Added:
- October 27, 2026
- Data Last Updated:
- November 19, 2026 at 4:55AM
- Listing Office:
- LAH Sotheby's International Realty Hoover : 205-440-4740
- Listing Agent:
- Macey Franklin : 3342216577
- MLS ID:
- 21468596

- General: Fenced YardSprinkler SystemPorch
- Pool: CommunityCleaning SystemIn-GroundPerimeter Fencing
- Parking: Driveway ParkingLower LevelParking (MLVL)On Street ParkingUnassigned Parking
- General: 4 Sides BrickSiding-HardiplankSiding-Vinyl2+ StorySlab
- HOA Amenities: BBQ AreaBike TrailsBoats Not AllowedFishingParkPlaygroundPondSidewalksStreet LightsWalking PathsCommon Grounds MntcInsurance-BuildingManagement FeeRecreation FacilityReserve for ImprovementsUtilities for Comm Areas660.0Yearly
- County: Jefferson
- Zoning: LOT 74 COTSWOLD SUB PHASE 3 PB 225 PG 1727-00-18-1-000-151.000
- Water: Public Water
- Sewer: Connected
This listing courtesy of Macey Franklin , LAH Sotheby's International Realty Hoover
Monthly Payment
- Principal & Interest $
- Property Taxes $
- Home Insurance $
- VA Funding Fee $

 New - 1 day ago