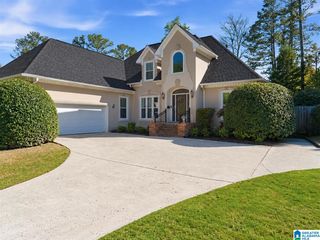
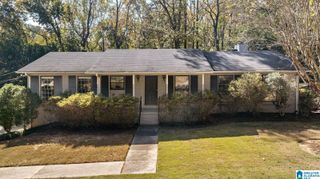
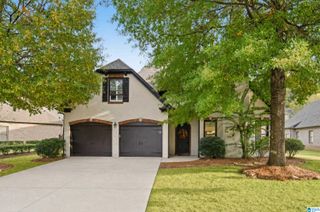
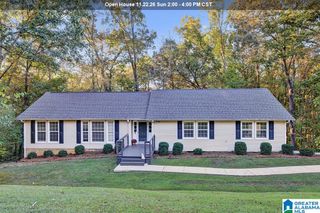
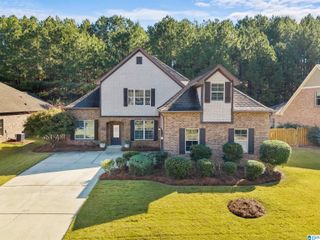
3780 SNOWSHILL DRIVE, Birmingham, AL 35242
- 4 beds |
- 4 baths |
- 3,161 sqft
 Single-Family Home
 Built in 2008
 0.26acre lot
 2 car garage
 $174/sqft
 Listed 5 days ago
Property Description
Tucked away on a quiet, non-through street in The Cotswolds, this Birmingham home offers main-level living & flexible spaces to make your own. The living room features high ceilings, an open staircase with iron railing & beautiful windows overlooking the backyard’s brick fireplace. A formal dining room provides space to gather, while the kitchen offers hard-surface countertops, under-cabinet lighting, bar seating & room for a breakfast table. Just off the kitchen, a room with a door & built-in cabinetry makes a wonderful office or butler’s pantry. The main-level primary suite, half bath & full laundry room add convenience. Upstairs, new carpet leads to three bedrooms, two full baths & a separate office or playroom. One oversized bedroom has an en suite bath. Enjoy the screened porch, grassy backyard & outdoor fireplace. Both HVAC units have been replaced, and the home has a tankless water heater, freshly painted exterior & refreshed landscaping.
- Listing Status:
- Active
- Date Added:
- November 14, 2026
- Data Last Updated:
- November 20, 2026 at 4:56AM
- Listing Office:
- LAH Sotheby's International Realty Hoover : 205-440-4740
- Listing Agent:
- Macey Franklin : 3342216577
- MLS ID:
- 21470065

- General: Fenced YardFireplaceSprinkler SystemPorchPorch Screened
- Pool: CommunityCleaning SystemIn-GroundPerimeter FencingSalt Water
- Parking: Driveway ParkingOn Street Parking
- General: 4 Sides BrickSiding-Hardiplank1.5-StorySlab
- HOA Amenities: BBQ AreaBike TrailsBoats Not AllowedClubhouseParkPlaygroundPondSidewalksStreet LightsWalking PathsCommon Grounds MntcInsurance-BuildingManagement FeeRecreation FacilityReserve for ImprovementsUtilities for Comm Areas660.0Yearly
- County: Jefferson
- Zoning: LOT 50 PHASE 1 OF COTSWOLD SUB PHASES 1 & 2 PB 223 PG 1727-00-18-1-000-052.000
- Water: Public Water
- Sewer: Connected
This listing courtesy of Macey Franklin , LAH Sotheby's International Realty Hoover
Monthly Payment
- Principal & Interest $
- Property Taxes $
- Home Insurance $
- VA Funding Fee $

 New - 2 days ago