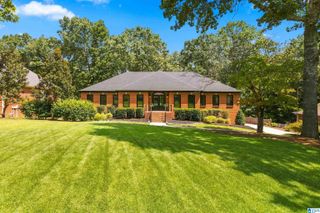
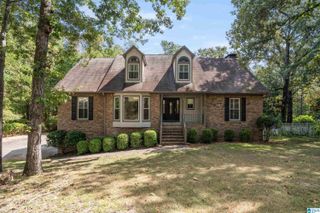
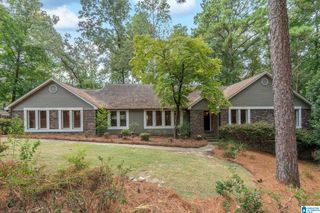
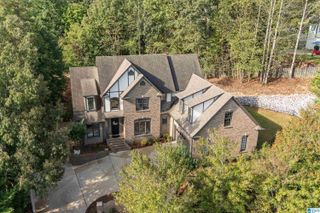
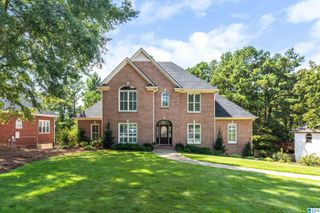
1708 WINGFIELD CIRCLE, Birmingham, AL 35242
- 4 beds |
- 5 baths |
- 4,367 sqft
 Single-Family Home
  Built in 1994
  0.41acre lot
 2 car garage
  $160/sqft
  Listed 25 days ago
Property Description
Welcome home! Enter into the wide gracious two story foyer, flanked by a spacious living room and banquet-sized dining room, all featuring beautiful hardwood floors. The updated kitchen offers quartz countertops, stainless steel appliances, a gas cooktop, abundant natural light, and a separate breakfast area. Open to the inviting family room with a fireplace, it creates the perfect space for everyday living & entertaining! The main level primary suite features a beautifully renovated bath with a large shower, dual vanities, 2 walk in closets. Upstairs you'll find 3 generous sized bedrooms, 2 full baths. The finished basement level has been a favorite gathering space, offering 2 separate recreation and entertaining areas plus a full bath. Enjoy outdoor living on the deck overlooking the beautifully landscaped backyard with patio/firepit area. Circular drive for extra parking/access. Situated on a quiet cul-de-sac street, this home offers a wonderful setting for family, friends and play!
- Listing Status:
- Active
- Date Added:
- September 10, 2026
- Data Last Updated:
- October 5, 2026 at 7:56AM
- Listing Office:
- RealtySouth-Inverness Office : 205-991-6565
- Listing Agent:
- Melissa Wise : 2055203878
- MLS ID:
- 21463529

- General: Sprinkler System
- Pool: CommunityIn-GroundPerimeter Fencing
- Parking: AttachedBasement Parking
- General: EIFS1.5-StoryBasement
- HOA Amenities: SidewalksStreet LightsSwimming AllowedTennis CourtsCommon Grounds MntcManagement FeeUtilities for Comm Areas27000.0Yearly
- County: Shelby
- Zoning: Brook Highland 8th Sec 2nd PH03-9-29-0-002-001.035
- Water: Public Water
- Sewer: Connected
This listing courtesy of Melissa Wise , RealtySouth-Inverness Office
Monthly Payment
- Principal & Interest $
- Property Taxes $
- Home Insurance $
- VA Funding Fee $

 New - 3 days ago