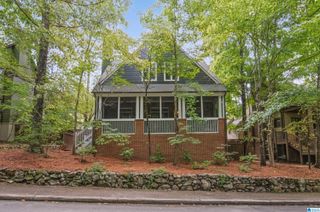
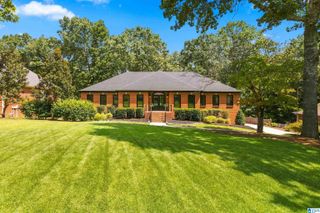
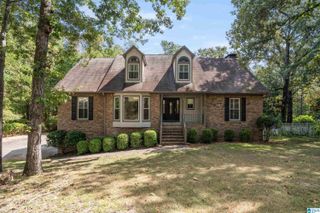
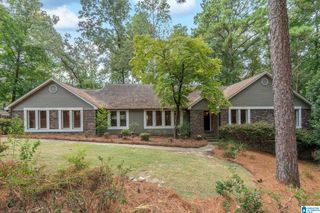
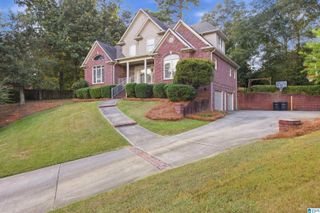
2019 BLUESTONE CIRCLE, Birmingham, AL 35242
- 5 beds |
- 5 baths |
- 3,545 sqft
 Single-Family Home
  Built in 2006
  0.52acre lot
 3 car garage
  $194/sqft
  Listed 9 days ago
Property Description
Searching for a home to begin your next chapter in?? For the past 20 years, this STUNNING home with Tudor-inspired details, has been much more than a house to these owners--it has been the place where a family grew up, gathered, celebrated, & made memories--a true home. Nestled within the private, gated community of Highland Lakes, this 5 bedroom, 4.5 bath home, w/unfinished basement, has a thoughtfully laid out floor plan--2 bedrooms, 2.5 baths on the main level, 3 bedrooms, 2 baths upstairs w/ keeping room off the kitchen. Other features include: NEW HVAC upstairs, Hardwood flooring main level, cul de sac lot, updated kitchen updated lighting, like new carpet upstairs, study/sitting room in primary bedroom, LOTS of windows for natural light, NEW trex deck, screened porch off kitchen, LARGE backyard w/ some NEW sod, LARGE unfinished basement, 3 car garage (2 car garage on main level & 1 car garage on basement level). Convenient to the shopping & restaurants in Mt Laurel too.
- Listing Status:
- Active
- Date Added:
- September 25, 2026
- Data Last Updated:
- October 5, 2026 at 3:55AM
- Listing Office:
- RealtySouth-OTM-Acton Rd : 205-978-9000
- Listing Agent:
- Cissy Schmidt : 2052532124
- MLS ID:
- 21465769

- General: None
- Parking: AttachedBasement ParkingDriveway ParkingParking (MLVL)
- General: 4 Sides Brick1.5-StoryBasement
- HOA Amenities: FishingGate AttendantGate Entrance/CommParkPlaygroundPrivate LakeSidewalksStreet LightsSwimming Not AllowedCommon Grounds MntcUtilities for Comm Areas1250.0Yearly
- County: Shelby
- Zoning: Highland Lakes 12th Sec Ph309-2-09-0-005-055.000
- View: Mountain ViewView
- Water: Public Water
- Sewer: Connected
This listing courtesy of Cissy Schmidt , RealtySouth-OTM-Acton Rd
Monthly Payment
- Principal & Interest $
- Property Taxes $
- Home Insurance $
- VA Funding Fee $

 New - 3 days ago