408 OLMSTED STREET, Birmingham, AL 35242
- 4 beds |
- 4 baths |
- 3,457 sqft
 Single-Family Home
  Built in 2002
  5,227sqft lot
 2 car garage
  $238/sqft
  Listed 5 days ago
Property Description
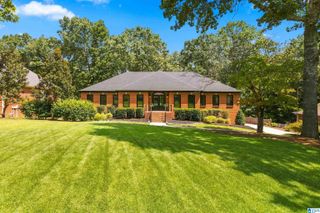
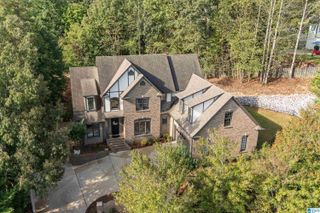
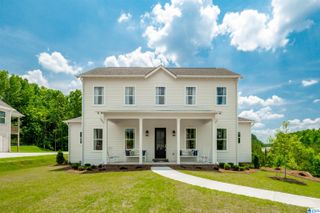
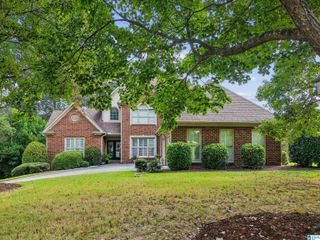
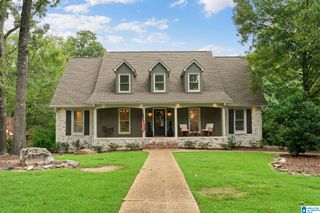
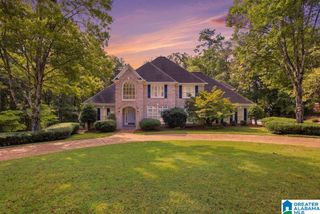
Wow! So many renovations to this warm and inviting home nestled in the trees of Mt Laurel. Starting with a screened in oversized front porch, enter the french doors into the great room that features a shiplap wall over the wood burning fire place. Notice the refinshed hardwood flooring throughout. Dining room space is open to the updated kitchen that features new appliances, countertops, freshly painted & upgraded cabinet hardware, new pantry door and new handrails to the 2nd floor. The Primary is on the ml and includes added barn doors, a sparkling new updated bath with walk in frameless shower, new cabinetry and stylish fresh tile. Upstairs are 2 darling bedrooms with bump out space, both share a full bath. Finished out Bonus room leads to the Carriage House space/extra bedroom and Full Bath all added by current owner. Exterior features, lighting and irrigation system, Extended composite decking, tv wall cabinet, retractable awning for shade. Stunning home inside and out come see!
- Listing Status:
- Active
- Date Added:
- September 30, 2026
- Data Last Updated:
- October 5, 2026 at 4:58AM
- Listing Office:
- ARC Realty Vestavia : 205-969-8910
- Listing Agent:
- Sarah Eddy : 2053656859
- MLS ID:
- 21466505

- General: Fenced YardGuest QuartersPorch
- Pool: CommunityIn-GroundPerimeter Fencing
- Parking: AttachedParking (MLVL)On Street Parking
- General: 4 Sides BrickSiding-HardiplankWood2+ StoryCrawl Space
- HOA Amenities: BBQ AreaBeachBike TrailsBoat LaunchBoats-Non Motor OnlyFishingParkPlaygroundPrivate LakeSidewalksStreet LightsSwimming AllowedTennis CourtsWalking PathsWater AccessCommon Grounds MntcManagement FeeRecreation FacilityUtilities for Comm Areas445.0Quarterly
- County: Shelby
- Zoning: Mt Laurel Phase 2 Block 11 Lot 11-2309-2-03-1-003-016.000
- Water: Public Water
- Sewer: Connected
This listing courtesy of Sarah Eddy , ARC Realty Vestavia
Monthly Payment
- Principal & Interest $
- Property Taxes $
- Home Insurance $
- VA Funding Fee $