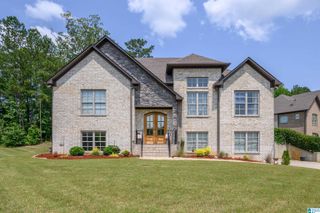
5374 PINEYWOOD ROAD, Birmingham, AL 35242
- 5 beds |
- 4 baths |
- 2,905 sqft
 Single-Family Home
  Built in 2002
  1.1acre lot
 2 car garage
  $196/sqft
  Listed 4 days ago
Property Description
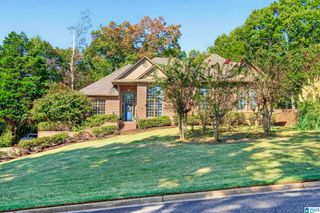
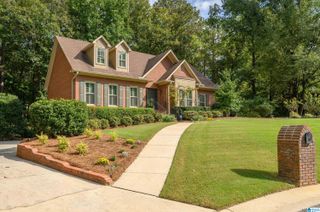
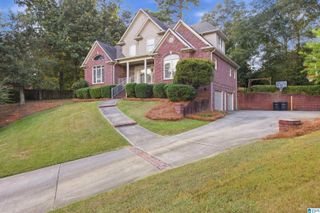
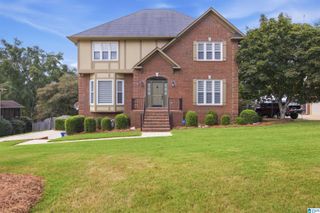
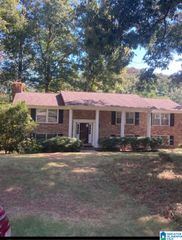
1 level living w/ ML garage. Welcome to beautiful Pineywood neighborhood on over an acre lot w/ NO HOA! 5 BR & 3.5 baths, this home provides incredible flexibility for multigenerational living, guests, or working from home. The main level features 3 BR, 2 full baths, kitchen w/ granite countertops, breakfast area, spacious den w/ fireplace, small office & large laundry room. The garage is conveniently located on the upper level, providing easy access to the main living area. On the first floor you'll discover a fabulous private in-law or guest suite w/ its own separate entrance! This versatile space includes 2 BR, large den, 1.5 bath & kitchen area. Step outside and enjoy the possibilities! The expansive front lawn is perfect for outdoor games, while the fenced backyard features an above ground pool, that is surrounded by beautiful decking. The back also has a gazebo, whirlpool and fire pit. 1.5 miles to Oak Mountain HS and close to Westmimister, Briarwood & other private schools.
- Listing Status:
- Active
- Date Added:
- October 1, 2026
- Data Last Updated:
- October 5, 2026 at 4:58AM
- Listing Office:
- RealtySouth-Inverness Office : 205-991-6565
- Listing Agent:
- Sandy Deaton : 2054018666
- MLS ID:
- 21466539

- General: BalconyFenced YardFireplaceStorage BuildingWorkshop (EXTR)Porch
- Pool: Personal PoolAbove GroundPerimeter Fencing
- Parking: Driveway ParkingLower Level
- General: 1 Side BrickConcrete/BlockSiding-Vinyl1-StoryBasement
- County: Shelby
- Zoning: Block: Lot: 5-A MULLINS ESTATES RESURVEY LOT 5 G S CROSS ESTATE10-6-14-0-001-006.001
- Water: Public Water
- Sewer: Septic
This listing courtesy of Sandy Deaton , RealtySouth-Inverness Office
Monthly Payment
- Principal & Interest $
- Property Taxes $
- Home Insurance $
- VA Funding Fee $

 New - 2 days ago