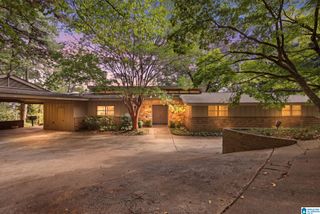
1952 CAHABA CREST DRIVE, Birmingham, AL 35242
- 5 beds |
- 4 baths |
- 3,126 sqft
 Single-Family Home
  Built in 1990
  0.38acre lot
 2 car garage
  $176/sqft
  Listed 10 days ago
Property Description
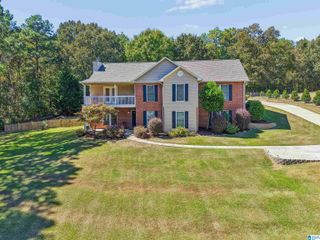
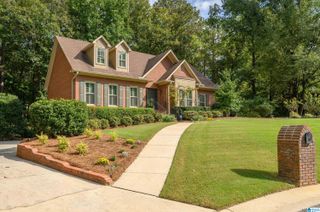
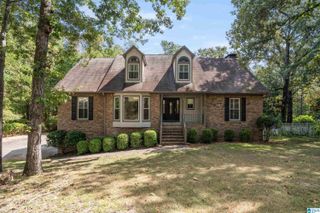
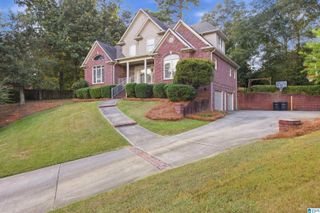
Welcome to 1952 Cahaba Crest Drive in the highly sought-after Altadena Woods neighborhood! This spacious and beautifully maintained brick home offers an incredible comfort and convenience, with 5 bedrooms, 3.5 bathrooms, and over 3,100 square feet featuring beautiful hardwood floors throughout the main living areas, a spacious living room with a cozy fireplace, and a welcoming den/office featuring a bay window. The updated kitchen with granite countertops, a large center island, and an abundance of cabinetry, making it perfect for everyday living. Upstairs, retreat to the generously sized primary suite, complete with a private bath featuring dual vanities, a Jacuzzi tub, & walk-in closet. Three additional bedrooms & a shared bath provide plenty of space. The finished basement, featuring a large family room plus an additional bedroom and full bath. Step outside and enjoy the screened-in deck overlooking the large, fenced backyard. Zoned for Spain Park High. easy access to I-65 & I-459.
- Listing Status:
- Active
- Date Added:
- September 25, 2026
- Data Last Updated:
- October 5, 2026 at 7:56AM
- Listing Office:
- Keller Williams Realty Vestavia : 205-397-6500
- Listing Agent:
- Drew Taylor : 205-283-1602
- MLS ID:
- 21465883

- General: Fenced Yard
- Parking: AttachedBasement ParkingDriveway Parking
- General: 4 Sides BrickSiding-HardiplankSiding-Other2+ StoryBasement
- HOA Amenities: Common Grounds Mntc80.0Yearly
- County: Shelby
- Zoning: ALTADENA WOODS 1ST SECTOR BOOK: 10 PAGE: 104 BLOCK: 2 LOT: 0310-2-04-0-004-003.000
- Water: Public Water
- Sewer: Connected
This listing courtesy of Drew Taylor , Keller Williams Realty Vestavia
Monthly Payment
- Principal & Interest $
- Property Taxes $
- Home Insurance $
- VA Funding Fee $

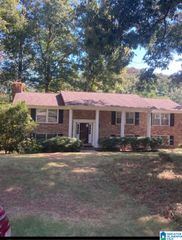
 New - 2 days ago