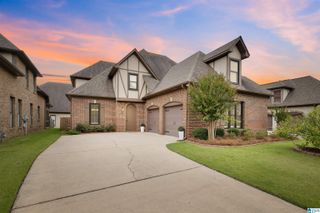
412 BOWER COURT, Birmingham, AL 35244
- 4 beds |
- 4 baths |
- 3,298 sqft
 Single-Family Home
  Built in 1987
  0.85acre lot
 2 car garage
  $176/sqft
  Listed 3 days ago
Property Description
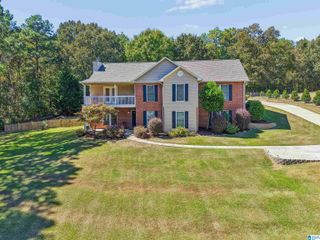
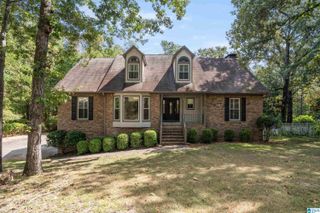
Beautifully maintained & move-in ready, this home offers great curb appeal, an ideal location, & is zoned for Oak Mtn schools. The Living & Dining Rooms provide multi-use areas, & the large Den w/ gas log FP is perfect for relaxing. The kitchen was completely renovated w/ gas cooktop & double convection ovens, breakfast bar, & pantry. The main level owner’s suite has a wonderfully designed and renovated bath w/ double walk-in closets. The laundry is off the kitchen, customized for maximum efficiency. Upstairs you’ll find new carpet in the 3 bedrooms & bonus area. One BR has private bath, two share a Jack & Jill BA, which have also been updated. Other updates include main level HVAC 2022, upstairs HVAC 2024, Water Heater 2023. In Summer 2020 the roof, windows, gutters, & downspouts were replaced & exterior & deck were painted. The refrigerator, washer & dryer remain. Enjoy relaxing on the screened porch or deck overlooking a private backyard. Garage parks 2 cars; more in tandem.
- Listing Status:
- Active
- Date Added:
- October 1, 2026
- Data Last Updated:
- October 5, 2026 at 3:55AM
- Listing Office:
- RealtySouth-OTM-Acton Rd : 205-978-9000
- Listing Agent:
- Gwen Brannum : (205) 908-0200
- MLS ID:
- 21466314

- General: GrillPorch Screened
- Parking: AttachedBasement Parking
- General: 4 Sides Brick1.5-StoryBasement
- HOA Amenities: Common Grounds Mntc200.0Yearly
- County: Shelby
- Zoning: Block: 2 Lot: 18 HAVENWOOD PARK 1ST SECTOR10-5-16-0-001-002.009
- Water: Public Water
- Sewer: Septic
This listing courtesy of Gwen Brannum , RealtySouth-OTM-Acton Rd
Monthly Payment
- Principal & Interest $
- Property Taxes $
- Home Insurance $
- VA Funding Fee $

 New - 2 days ago