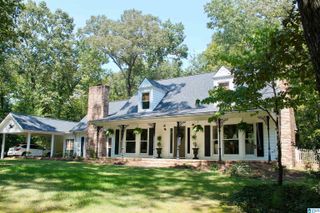
801 GREY OAKS COVE, Pelham, AL 35124
- 4 beds |
- 3 baths |
- 2,640 sqft
 Single-Family Home
  Built in 2019
  0.56acre lot
 3 car garage
  $199/sqft
  Listed 11 days ago
Property Description
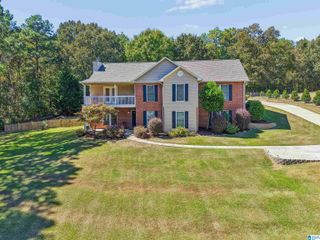
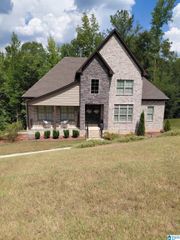
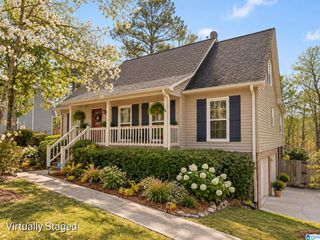
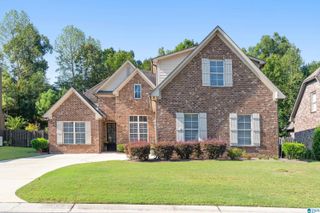
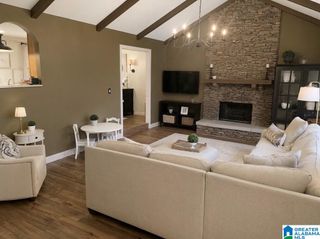
Welcome to 801 Grey Oaks Cove! The Carson plan on a 1/2-acre corner lot! Fabulous split foyer plan with an extra wide staircase leading from spacious two-story foyer! This home features 4 Bedrooms and 3 Full Baths. Beautiful open concept kitchen. Dining room features a coffered ceiling. Split bedroom plan with 3 bedrooms on the main level. Private primary suite with luxurious master bath featuring a soaking tub, oversized vanity, glass enclosed tile shower and HUGE walk-in closet! Downstairs you will find a large den, 4th bedroom, full bath & extra flex room. 3 car garage with storage galore. Private, covered back patio faces the large, wooded backyard. You don't want to miss this unbelievable home in one of Pelham's most sought after neighborhoods!
- Listing Status:
- Active
- Date Added:
- September 24, 2026
- Data Last Updated:
- October 5, 2026 at 4:58AM
- Listing Office:
- Keller Williams Homewood : 205-875-6959
- Listing Agent:
- Robin Gerstenberg : (205) 910-1235
- MLS ID:
- 21465644

- General: Porch
- Pool: CommunityIn-Ground
- Parking: Basement ParkingDriveway ParkingLower LevelOff Street Parking
- General: 3 Sides BrickSiding-Vinyl1-StoryBasement
- HOA Amenities: Common Grounds MntcManagement FeeRecreation FacilityReserve for ImprovementsUtilities for Comm Areas400.0Yearly
- County: Shelby
- Zoning: LOT 401GREY OAKS SECTOR 4BOOK 50PAGE 2314-1-11-2-001-001.010
- Water: Public Water
- Sewer: Connected
This listing courtesy of Robin Gerstenberg , Keller Williams Homewood
Monthly Payment
- Principal & Interest $
- Property Taxes $
- Home Insurance $
- VA Funding Fee $

 New - 3 days ago