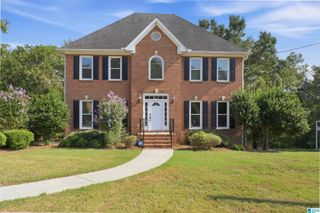
5532 SURREY LANE, Birmingham, AL 35242
- 4 beds |
- 3 baths |
- 2,861 sqft
 Single-Family Home
  Built in 1978
  0.63acre lot
 2 car garage
  $153/sqft
  Listed 10 days ago
Property Description
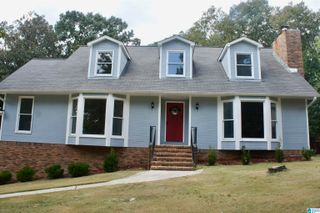
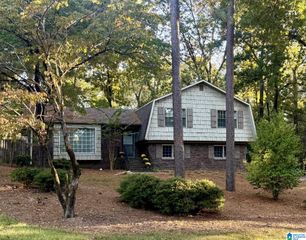
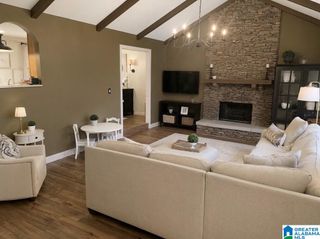
Spacious family home with saline pool, updates, and room to grow! Located in a welcoming, established neighborhood, this move-in-ready property pairs major mechanical upgrades with classic charm and solid bones. The generous interior features oversized bedrooms with exceptional closets, plus a newly renovated basement with a brand-new bath and custom shower. Enjoy peace of mind with a newer roof, replaced windows, A/C units, and HVAC systems, while bringing your own design ideas to the kitchen and baths. Step outside to a private oasis with a low-maintenance saline pool, mature fruit trees, blueberry bushes, rosemary, and a large screened-in porch perfect for relaxing or entertaining. Complete with a two-car garage offering ample storage, this home provides the ideal blend of comfort, updates, and potential. Schedule your showing today!
- Listing Status:
- Active
- Date Added:
- September 24, 2026
- Data Last Updated:
- October 5, 2026 at 12:56AM
- Listing Office:
- Keller Williams Realty Vestavia : 205-397-6500
- Listing Agent:
- Ken Grodner : 9083198499
- MLS ID:
- 21465643

- General: Fenced YardStorage BuildingWorkshop (EXTR)Porch
- Pool: Personal PoolAbove GroundCleaning System
- Parking: AttachedBasement ParkingDriveway ParkingOff Street ParkingOn Street Parking
- General: Brick Over FoundationConcrete/BlockShingleSiding-Vinyl1.5-StoryBasement
- HOA Amenities: Common Grounds MntcUtilities for Comm Areas35.0Yearly
- County: Shelby
- Zoning: Block: Lot: 13 WAGON TRACE10-6-13-0-002-022.000
- Water: Public Water
- Sewer: Septic
This listing courtesy of Ken Grodner , Keller Williams Realty Vestavia
Monthly Payment
- Principal & Interest $
- Property Taxes $
- Home Insurance $
- VA Funding Fee $

 New - 2 days ago