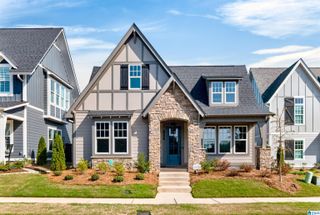
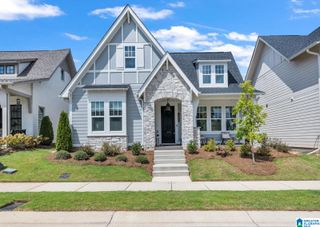
172 ATLANTIC LANE, Birmingham, AL 35242
- 3 beds |
- 3 baths |
- 2,032 sqft
 Single-Family Home
 Built in 2024
 10,019sqft lot
 2 car garage
 $290/sqft
 Listed 27 days ago
Property Description
BREATHTAKING MOUNTAIN VIEWS & EXCEPTIONAL OUTDOOR LIVING. If outdoor living is just as important to you as beautiful interior spaces, this stunning Magnolia floor plan is the home you have been waiting for. Enjoy breathtaking views of the beauriful wooded mountain from your private, oversized deck, featuring a covered area perfect for relaxing or entertaining year-round. A private nook off the deck offersthe ideal space for a future hot tub, creating your own peaceful outdoor retreat surrounded by nature. Inside, you will find a spacious, thoughfully designed floor plan featuring the primary suiteand a guest bedroom on the main level. The enormous kitchen boasts a large center island, abundant cabinetry, and a dedicated idning area, making it perfect for everyday living and entertaining. The upper level offers an additional guest bedroom, a full bath, a versatile loft area, and large walk in attic. 2 car gar, sprinkler system. Close to the new Valley Post restaurant & entertainment
- Listing Status:
- Active
- Date Added:
- October 22, 2026
- Data Last Updated:
- November 19, 2026 at 1:57AM
- Listing Office:
- RE/MAX Advantage : 205-991-1500
- Listing Agent:
- Michele Burbank : 2052227630
- MLS ID:
- 21468421

- General: Sprinkler SystemPorch
- Parking: AttachedDriveway ParkingParking (MLVL)
- General: Siding-HardiplankStone (CONST)1.5-StorySlab
- HOA Amenities: SidewalksStreet LightsWalking PathsManagement Fee600.0Yearly
- County: Shelby
- Zoning: Block: Lot: 117 MELROSE LANDING PHASE 109-5-16-0-009-006.000
- View: Mountain ViewView
- Water: Public Water
- Sewer: Connected
This listing courtesy of Michele Burbank , RE/MAX Advantage
Monthly Payment
- Principal & Interest $
- Property Taxes $
- Home Insurance $
- VA Funding Fee $

 New - 1 day ago