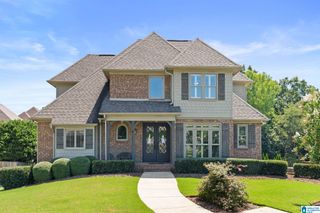
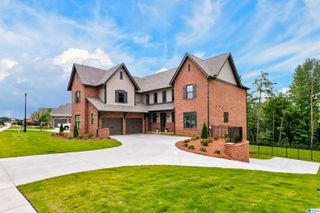
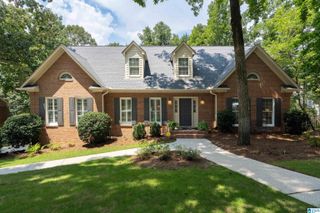
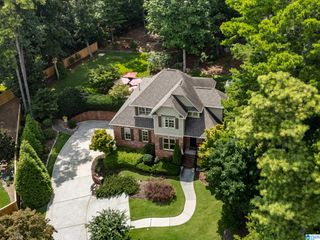
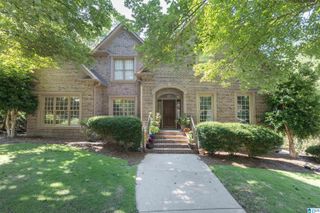
2048 GLEN EAGLE LANE, Birmingham, AL 35242
- 4 beds |
- 4 baths |
- 3,877 sqft
 Single-Family Home
  Built in 1992
  8,276sqft lot
 2 car garage
  $202/sqft
  Listed 1 month ago
Property Description
WOW factor! Instantly notice soaring ceilings, panorama views of 9th fairway, outdoor terrace (morning light), open, airy, light & bright! Huge kitchen w/ granite, tile backsplash, ss appliances, eating bar, built in table + dining area, wet bar, wine cabinet, pantry. Enormous den has beautiful built-ins, gas fp, large windows & natural light. Banquet size dining rm and office/study flank front door. Master bath features heated floor, jetted tub, dbl vanity, makeup counter, rain shower, walk-in closet w/custom shelving. Hardwood stairs lead upstairs to 2 large bedrooms, J&J bath, 2 bonus rms (one w/hw flooring), walk-in cedar closet, balcony open to den. Fin. bsmt has 4th bedroom, full bath and separate entrance to private open patio. Walking distance to Inverness Country Club & pool! Other features: whole house surround sound, 2 weather proof outdoor large screen tvs, encapsulated crawl space, new carpet, fresh paint, main HVAC new, sprinkler sys, tankless wtr htr, workbench & MORE!
- Listing Status:
- Active
- Date Added:
- July 17, 2026
- Data Last Updated:
- August 20, 2026 at 7:58AM
- Listing Office:
- Smartway Real Estate LLC : (205) 585-0233
- Listing Agent:
- Patti Henderson : 2055850233
- MLS ID:
- 21459083

- General: Lighting SystemSprinkler System
- Parking: AttachedParking (MLVL)
- General: 4 Sides Brick1.5-StoryBasement
- HOA Amenities: Common Grounds MntcUtilities for Comm Areas550.0Yearly
- County: Shelby
- Zoning: COUNTRY CLUB VILLAGE BOOK: 16 PAGE: 47 LOT: 1310-1-02-0-007-013.000
- View: Golf ViewView
- Water: Public Water
- Sewer: Connected
This listing courtesy of Patti Henderson , Smartway Real Estate LLC
Monthly Payment
- Principal & Interest $
- Property Taxes $
- Home Insurance $
- VA Funding Fee $

 New - 5 hours ago