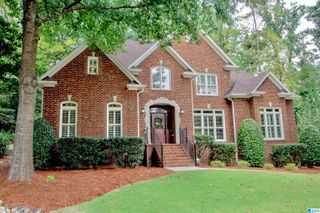
1417 ROUND HILL ROAD, Vestavia Hills, AL 35216
- 5 beds |
- 5 baths |
- 3,953 sqft
 Single-Family Home
  Built in 1973
  1.02acre lot
 5 car garage
  $209/sqft
  Listed 1 month ago
Property Description
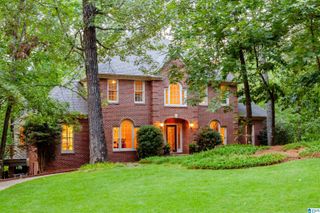
RARE VESTAVIA FIND offering SPACE, LOCATION & incredible FLEXIBILITY! Totally updated & designed for today’s lifestyle, this 4,000+/- SF all-brick home features a MAIN-LEVEL IN-LAW SUITE w/2nd KIT, spacious living area & private suite—ideal for MULTIGENERATIONAL LIVING, extended guests or work-from-home needs. The remodeled KIT features quartz, SS appliances, gas cooktop & walk-in pantry & opens to a vaulted family room w/FP. Multiple living areas + a daylight basement offer flexible space for a teen retreat, media/game room, home office, gym or hobbies. CAR LOVERS will appreciate garage space for 5 CARS, including a DETACHED GARAGE, + a CIRCULAR DRIVE for additional parking. NEW SCREENED PORCH & grilling deck overlook the PRIVATE WOODED BACKYARD. WALKABLE TO WALD PARK, pool & recreation and convenient to Vestavia schools, shopping, restaurants, interstates & Birmingham. Starbucks is approx 1.5 miles away. With 5 BR's, 3 BA, 2-1/2 BA , MORE SPACE. MORE OPTIONS. PRIME VESTAVIA LOCATION!
- Listing Status:
- Active
- Date Added:
- August 20, 2026
- Data Last Updated:
- October 5, 2026 at 7:56AM
- Listing Office:
- ARC Realty - Hoover : +1 (205) 969-8912
- Listing Agent:
- Cathy O'Berry : (205) 965-3147
- MLS ID:
- 21462350

- General: Lighting SystemWorkshop (EXTR)
- Parking: AttachedBasement ParkingCircular DriveDetachedDriveway ParkingLower LevelParking (MLVL)
- General: 4 Sides Brick1-StoryBasement
- County: Jefferson
- Zoning: LOT 18A OF RESUR OF LOT 18 BLK 3 5th ADD TO VESTHAVEN SECT 4 PB 221 PG 428-00-31-1-003-003.000
- Water: Public Water
- Sewer: Septic
This listing courtesy of Cathy O'Berry , ARC Realty - Hoover
Monthly Payment
- Principal & Interest $
- Property Taxes $
- Home Insurance $
- VA Funding Fee $

 New - 7 hours ago