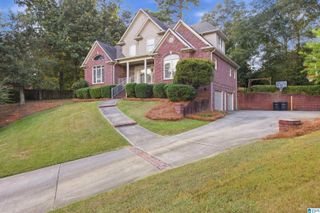
3200 ALTALOMA DRIVE, Vestavia Hills, AL 35216
- 5 beds |
- 4 baths |
- 3,330 sqft
 Single-Family Home
  Built in 1989
  0.37acre lot
 2 car garage
  $210/sqft
  Listed 15 days ago
Property Description
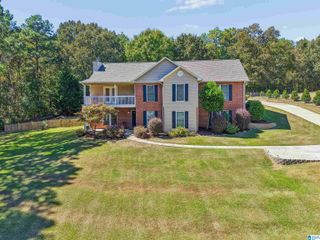
Welcome home to 3200 Altaloma Drive! This beautifully appointed home offers over 3000 sq ft of living space in a private and peaceful setting. The gorgeous views, spectacular master closet (complete w/coffee bar), 2nd kitchen in basement and dreamy pool are just a few of the things that make this home special! Interior features include spacious den (w/ fireplace), formal dining room, kitchen (w/eat-in area), full bath and bedroom. Upstairs you will find an expansive master suite (with fireplace), two additional bedrooms and full bath. The incredible basement space provides a 2nd full kitchen, den, full bath (w/2nd laundry hook-up) and bedroom/office. The outdoor living space is truly a highlight, featuring an amazing pool (w/water fountain that flows directly in) that is surrounded by natural stone landscaping wall! Above the pool, you'll find elevated gathering areas to enjoy sweeping views of Double Oak Mtn. Whole house generator to remain with home. Showings start 9/20
- Listing Status:
- Active
- Date Added:
- September 20, 2026
- Data Last Updated:
- October 5, 2026 at 12:58PM
- Listing Office:
- RealtySouth-OTM-Acton Rd : 205-978-9000
- Listing Agent:
- Jana Hanna : 2058356188
- MLS ID:
- 21465234

- General: Fenced Yard
- Pool: Personal PoolSalt Water
- Parking: Attached
- General: Siding-OtherStone (CONST)2+ StoryBasement
- County: Jefferson
- Zoning: LOT 19 BLK 2 DERBY DOWNS HIGHLAND SECTOR 3RD ADD40-00-06-2-001-068.000
- View: Mountain ViewView
- Water: Public Water
- Sewer: Connected
This listing courtesy of Jana Hanna , RealtySouth-OTM-Acton Rd
Monthly Payment
- Principal & Interest $
- Property Taxes $
- Home Insurance $
- VA Funding Fee $

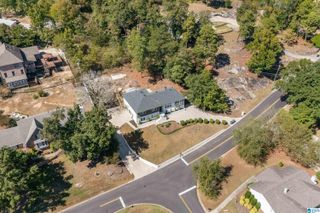
 New - 3 days ago