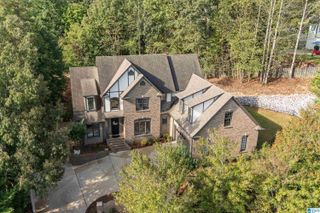
297 HIGHLAND PARK DRIVE, Birmingham, AL 35242
- 5 beds |
- 4 baths |
- 3,766 sqft
 Single-Family Home
  Built in 2003
  0.28acre lot
 2 car garage
  $180/sqft
  Listed 1 month ago
Property Description
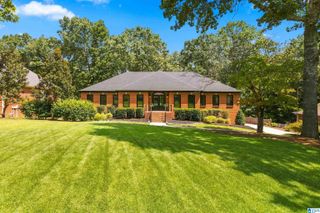
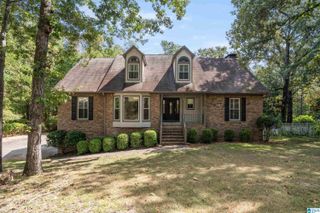
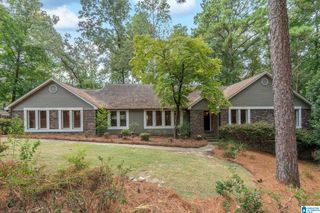
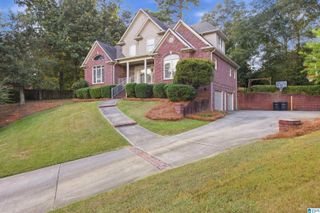
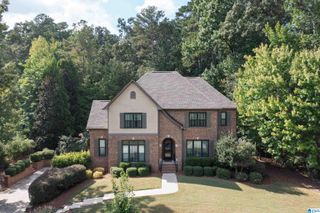
Beautiful HIGHLAND LAKES Home with exceptional curb appeal! OAK MOUNTAIN SCHOOLS...come enjoy this sparkling Saltwater Pool only 2 yrs old; Finished Daylight Basement! Main level 2-car garage w/add'l parking. Enter a two-story foyer w/private Office and a Formal Dining Room leading to Chef kitchen featuring stainless bar for prepping, new gas range & breakfast area. Enjoy the newly added large Screen Porch overlooking a private Fenced backyard & pool. Great for entertaining! Large two-story Family room features wood-burning F/P & custom built-ins. Main-level Primary Suite offers double trey ceiling, 2 walk-in closets & updated bath w/new spa-like marble shower & floors, soaking tub, dual vanities & linen closet. Upstairs features two bedrooms w/walk-in closets, full bath & large bonus room/3rd bedroom up! Basement includes two separate bdrms, Full bath, walk-in shower, spacious family room w/lots of addi'l storage. Come enjoy Mt Laurel shopping, restaurants, and groceries.
- Listing Status:
- Active
- Date Added:
- September 1, 2026
- Data Last Updated:
- October 5, 2026 at 1:56PM
- Listing Office:
- Keller Williams Realty Vestavia : 205-397-6500
- Listing Agent:
- Terry Marlowe : 205-704-4111
- MLS ID:
- 21464773

- General: Fenced YardPorch Screened
- Pool: Personal PoolCleaning SystemIn-GroundPerimeter FencingSalt Water
- Parking: Parking (MLVL)
- General: 4 Sides BrickSiding-Hardiplank2+ StoryBasement
- HOA Amenities: Boat LaunchBoats-Non Motor OnlyFishingGate AttendantGate Entrance/CommParkPlaygroundPondSidewalksStreet LightsSwimming Not AllowedWalking PathsCommon Grounds MntcManagement Fee1275.0Yearly
- County: Shelby
- Zoning: Block: Lot: 1721-A HIGHLAND LAKES 17TH SECTOR RESUBDIVISION HIGHLAND09-5-16-0-002-011.000
- Water: Public Water
- Sewer: Connected
This listing courtesy of Terry Marlowe , Keller Williams Realty Vestavia
Monthly Payment
- Principal & Interest $
- Property Taxes $
- Home Insurance $
- VA Funding Fee $

 New - 3 days ago