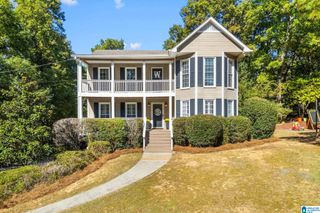
316 BRADBERRY LANE, Birmingham, AL 35242
- 3 beds |
- 3 baths |
- 2,486 sqft
 Single-Family Home
 Built in 1995
 8,712sqft lot
 2 car garage
 $173/sqft
 Listed 16 days ago
Property Description
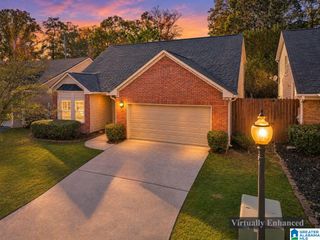
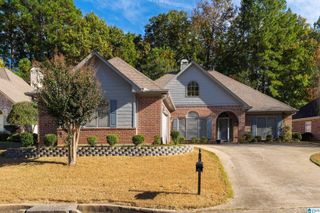
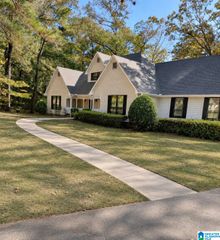
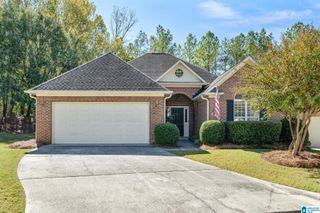
Welcome to Cobblestone Square in Inverness! Tucked at the end of a quiet cul-de-sac near the Inverness golf course, this 3 bedroom, 2.5 bath home is zoned for Greystone Elementary, Berry Middle and Spain Park High. A brick paver walkway leads to a leaded-glass front door and a foyer with gleaming hardwoods that continue up the stairs and through much of the main level. The vaulted family room features a gas fireplace and French doors to the backyard. The kitchen offers white cabinetry, stone countertops, and a sunny dining area surrounded by arched windows and plantation shutters. The main-level primary suite has a trey ceiling, jetted tub, separate shower, double vanity and a large walk-in closet. Upstairs are two bedrooms, a full bath and an oversized vaulted bonus room. Outside, enjoy a private paver patio with a wooded backdrop and a 2-car garage.
- Listing Status:
- Active
- Date Added:
- November 2, 2026
- Data Last Updated:
- November 19, 2026 at 2:56AM
- Listing Office:
- Keller Williams Realty Vestavia : 205-397-6500
- Listing Agent:
- Sam Hairston : 205-732-4028
- MLS ID:
- 21469193

- General: Fenced YardSprinkler System
- Parking: AttachedDriveway ParkingParking (MLVL)
- General: EIFS2+ StorySlab
- HOA Amenities: SidewalksStreet LightsCommon Grounds MntcUtilities for Comm Areas550.0Yearly
- County: Shelby
- Zoning: Except: Part Lot 40: Beg Ne Cor Lot 40; Se16.29 Nw17.02 Ne9.97 To Pob.10-1-02-0-008-040.000
- Water: Public Water
- Sewer: Connected
This listing courtesy of Sam Hairston , Keller Williams Realty Vestavia
Monthly Payment
- Principal & Interest $
- Property Taxes $
- Home Insurance $
- VA Funding Fee $

 New - 1 day ago