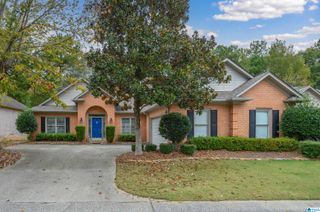
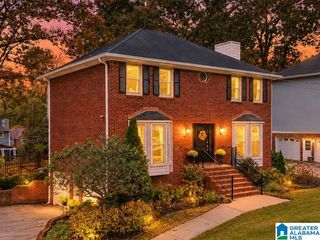
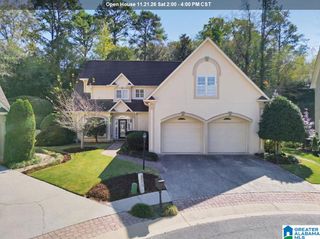
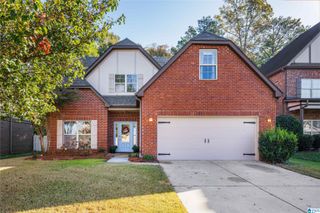
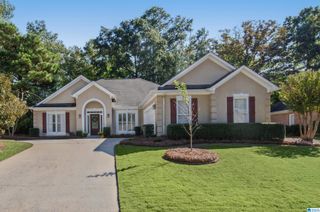
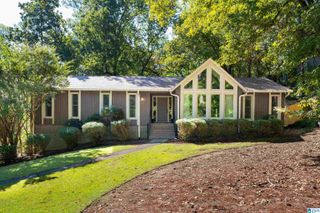
5118 ENGLISH TURN, Hoover, AL 35242
- 3 beds |
- 2 baths |
- 2,450 sqft
 Single-Family Home
 Built in 1998
 7,841sqft lot
 2 car garage
 $179/sqft
 Listed 9 days ago
Property Description
Popular English Turn Subdivision home. Features: 9 ft ceilings, Hardwood Flooring thru-out. Spacious Dining Room with wains coating, Huge Den with Gas Fireplace and wall of windows, Kitchen has Elec cooktop & oven, dishwasher, disposal, Refrigerator and pantry, Lots of Cabinets for storage and ample countertop space. Large Island with Bar seating plus Breakfast Room comfortably sits 6 and has windows overlooking landscaped yard. Huge Master Suite with adjoining Office/Study/TV Room. Master Bath with upgraded shower, separate soaking tub and huge closet. Split Bedroom Plan. Bedroom 2 has lots of closet space. Full Bath with shower/tub combo, linen closet and Bedroom 3 has lots of windows with great closet. Glass Sunroom Opens into landscaped yard with privacy. Crown Molding thru out and largest one-level on a cul de sac street. Two Car Garage has built in shelving and fixed stairs for tons of attic storage. Subdivision has community pool, Clubhouse ,Walking Trails around lake.
- Listing Status:
- Active
- Date Added:
- November 9, 2026
- Data Last Updated:
- November 19, 2026 at 2:56AM
- Listing Office:
- ARC Realty 280 : 205-313-8500
- Listing Agent:
- Janice Folmar : 2052222028
- MLS ID:
- 21469715

- General: Sprinkler System
- Pool: CommunityIn-GroundPerimeter Fencing
- Parking: AttachedDriveway ParkingParking (MLVL)Off Street Parking
- General: 4 Sides Brick1-StorySlab
- HOA Amenities: ClubhouseGate Entrance/CommStreet LightsSwimming AllowedWalking PathsCommon Grounds MntcManagement FeeRecreation FacilityUtilities for Comm Areas1447.0Yearly
- County: Shelby
- Zoning: GREYTONE FARMSENGLISH TURN SECTORPHASE I AMENDEDLOT 4103-8-34-0-002-041.000
- Water: Public Water
- Sewer: Connected
This listing courtesy of Janice Folmar , ARC Realty 280
Monthly Payment
- Principal & Interest $
- Property Taxes $
- Home Insurance $
- VA Funding Fee $