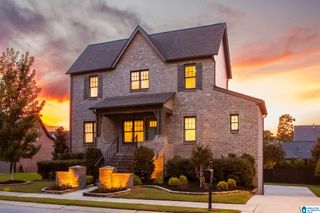
4227 ASHINGTON DRIVE, Birmingham, AL 35242
- 5 beds |
- 5 baths |
- 4,653 sqft
 Single-Family Home
  Built in 1991
  0.47acre lot
 2 car garage
  $161/sqft
  Listed 1 month ago
Property Description
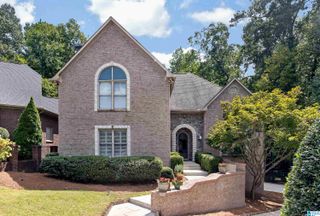
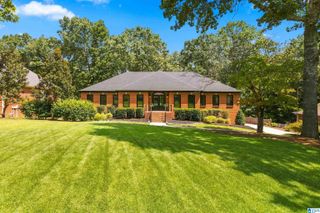
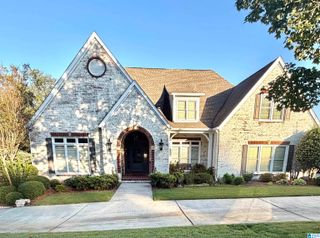
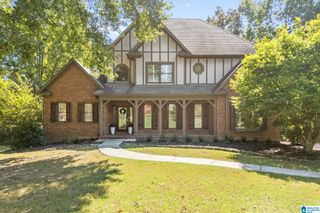
An entertainers dream in Brook Highland! A dramatic 2-story foyer w/catwalk opens to formal living & dining rooms & a soaring 2-story family room w/fireplace. The spacious kitchen features STONE countertops, a huge island w/eating bar, GAS cooktop, pantry, coffee bar & breakfast area. Just off the kitchen, the covered deck is only one step from the POOL The main-level primary suite offers hardwood floors, his-and-hers closets, French doors to the patio & access to a flexible bonus room perfect for an office, gym, sitting room or nursery. The primary bath features separate vanities, a jetted tub, shower & stone finishes. Upstairs offers an ensuite BR plus 3 additional BR's & a Jack-and-Jill bath. The finished basement is so cool & made for entertaining w/a tiled wet bar, STONE F/P, media/rec room, half bath & hidden cubby space. Outside, enjoy your own private OASIS w/pool, outdoor F/P, outdoor kitchen & grassy play area perfect for a swing set. 2 car garage! Don't miss this one!
- Listing Status:
- Active
- Date Added:
- August 26, 2026
- Data Last Updated:
- October 5, 2026 at 12:58PM
- Listing Office:
- Keller Williams Realty Vestavia : 205-397-6500
- Listing Agent:
- Lisa Perry : 2052497630
- MLS ID:
- 21462981

- General: Fenced YardFireplaceGrillLighting SystemSprinkler SystemPorch
- Pool: Personal PoolCleaning SystemIn-Ground
- Parking: AttachedBasement ParkingDriveway Parking
- General: 4 Sides Brick1.5-StoryBasement
- HOA Amenities: ParkPondStreet LightsTennis CourtsManagement Fee180.0Yearly
- County: Shelby
- Zoning: Block: Lot: 281 BROOK HIGHLAND 6TH SECTOR 2ND PHASE03-9-29-0-002-002.053
- Water: Public Water
- Sewer: Connected
This listing courtesy of Lisa Perry , Keller Williams Realty Vestavia
Monthly Payment
- Principal & Interest $
- Property Taxes $
- Home Insurance $
- VA Funding Fee $

 New - 3 days ago