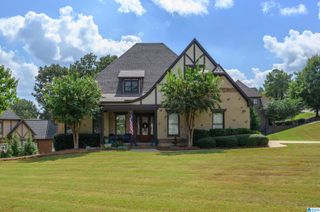
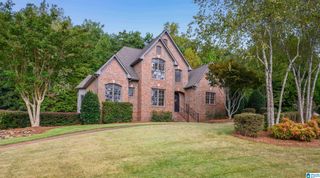
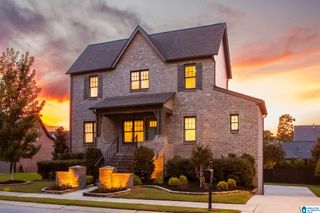
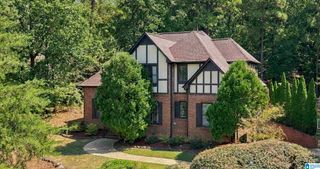
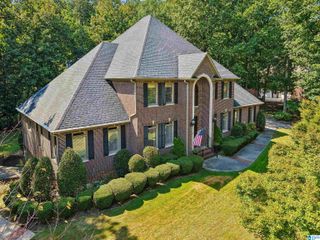
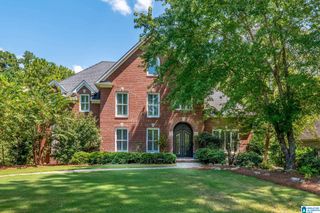
128 SOUTHLEDGE, Birmingham, AL 35242
- 4 beds |
- 5 baths |
- 5,437 sqft
 Single-Family Home
  Built in 2002
  0.71acre lot
 3 car garage
  $165/sqft
  Listed 10 days ago
Property Description
Located in the gated Highland Lakes community, this custom home offers a highly functional layout across three finished levels. The main floor features a primary suite with dual vanities, a jetted tub, and walk-in closets, alongside a dedicated office/formal living area, open-concept dining and family room with fireplace, eat-in kitchen, screen porch overlooking the backyard, laundry room, half bath, and a two-car garage. The upper level includes three bedrooms—one with an en-suite bath and two sharing a Jack-and-Jill bath—plus a flexible office or playroom. The finished daylight basement functions as a full secondary living space, equipped with a second kitchen, media room, home office, gym, and full bath featuring an integrated sauna. Neighborhood amenities include multiple private lakes, parks, and walking trails.
- Listing Status:
- Active
- Date Added:
- September 25, 2026
- Data Last Updated:
- October 5, 2026 at 7:56AM
- Listing Office:
- Keller Williams Realty Vestavia : 205-397-6500
- Listing Agent:
- Ken Grodner : 9083198499
- MLS ID:
- 21465623

- General: Lighting SystemSprinkler System
- Parking: Basement ParkingDriveway ParkingLower LevelParking (MLVL)
- General: 4 Sides Brick2+ StoryBasement
- HOA Amenities: Common Grounds Mntc1500.0Yearly
- County: Shelby
- Zoning: Block: Lot: 1839 HIGHLAND LAKES 18TH SECTOR PHASE 109-3-08-0-001-001.068
- View: City ViewView
- Water: Public Water
- Sewer: Connected
This listing courtesy of Ken Grodner , Keller Williams Realty Vestavia
Monthly Payment
- Principal & Interest $
- Property Taxes $
- Home Insurance $
- VA Funding Fee $