1099 GREYSTONE COVE DRIVE, Hoover, AL 35242
- 4 beds |
- 5 baths |
- 5,010 sqft
 Single-Family Home
  Built in 2006
  1.25acre lot
 3 car garage
  $190/sqft
  Listed 11 days ago
Property Description
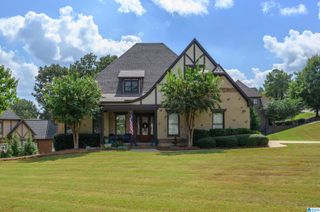
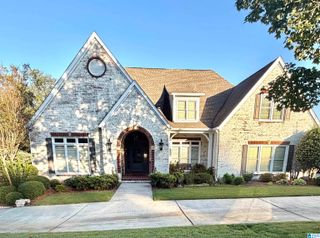
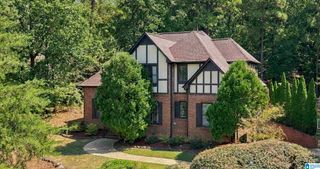
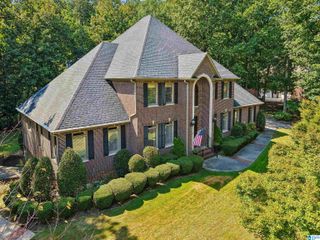
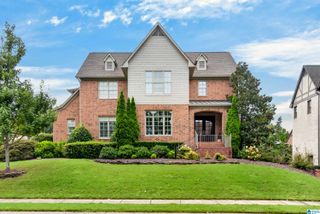
Greystone Cove, one of the prestigious Greystone neighborhoods, is home to this distinguished four-sides-brick estate, offering an exceptional blend of elegance, versatility, and effortless living on 1.25 acres within Hoover City Schools. The main level features expansive living and entertaining spaces, plus a gracious primary suite, while upstairs offers 3 additional bedrooms, 2 full baths, and a dedicated craft room. The walk-out basement level expands the possibilities with a full kitchen, living area, full bath, bonus/exercise room with additional A/C vents, and a soundproofed music room. Outdoor living takes CENTER STAGE with a large screened porch anchored by a dramatic stone fireplace, overlooking the secluded, level, beautifully landscaped back yard. PLUS there's a second stone fireplace on the lower walk-out covered patio. Three oversized garage bays provide abundant parking, workshop space, and storage. Refined living w/ room for every season of life, it checks ALL the boxes!
- Listing Status:
- Active
- Date Added:
- September 24, 2026
- Data Last Updated:
- October 5, 2026 at 7:56AM
- Listing Office:
- EXIT Realty Cahaba : 205-848-2228
- Listing Agent:
- Anita Nettuno : 205-445-4132
- MLS ID:
- 21465688

- General: FireplaceSprinkler SystemPorch Screened
- Pool: CommunityIn-GroundPerimeter Fencing
- Parking: AttachedBasement ParkingDriveway Parking
- General: 4 Sides Brick1.5-StoryBasement
- HOA Amenities: Common Grounds MntcManagement FeeRecreation FacilityReserve for ImprovementsUtilities for Comm Areas1000.0Yearly
- County: Shelby
- Zoning: Block: Lot: 44 COVE OF GREYSTONE THE PHASE 203-8-27-0-012-015.000
- Water: Public Water
- Sewer: Connected
This listing courtesy of Anita Nettuno , EXIT Realty Cahaba
Monthly Payment
- Principal & Interest $
- Property Taxes $
- Home Insurance $
- VA Funding Fee $

 New - 3 days ago