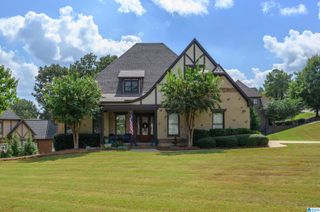
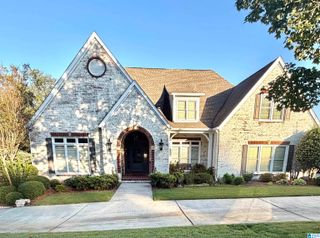
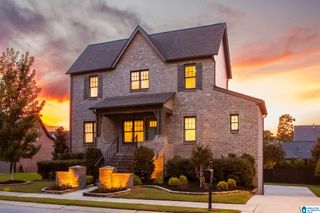
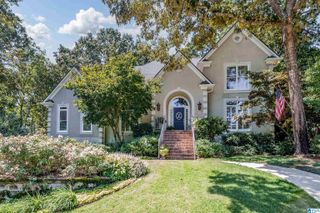
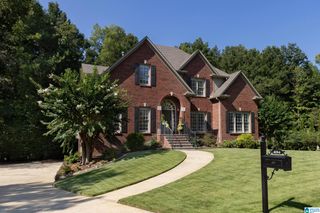
393 GREYSTONE GLEN CIRCLE, Hoover, AL 35242
- 5 beds |
- 6 baths |
- 4,807 sqft
 Single-Family Home
  Built in 2001
  1.09acre lot
 2 car garage
  $161/sqft
  Listed 18 days ago
Property Description
Welcome to highly sought-after Greystone Glen where privacy, space and exceptional versatility come together on over an acre. Tucked away in a beautiful setting, this expansive home offers an incredible opportunity to create something uniquely yours with $75k offered by the sellers to be paid directly to a contractor of the buyer’s choice for updates or renovations. This home features 5 bedrooms, 5½ baths, two kitchens, two living spaces, a two bedrooms on the main, office, loft and a third primary suite. With multiple living and bedroom set-ups, there is room for everyone, whether you need space for guests, extended family, work-from-home flexibility or simply room to spread out. Beautiful hardwood floors, whole-home surround sound, abundant storage are just a few of the hidden gems waiting for you! With privacy and convenience at your doorstep, this is a rare opportunity to own a home with so much space, flexibility and potential. Come explore everything this property has to offer!!
- Listing Status:
- Active
- Date Added:
- September 17, 2026
- Data Last Updated:
- October 5, 2026 at 7:56AM
- Listing Office:
- Keller Williams Metro South : 205-605-1000
- Listing Agent:
- Julie McDonnell : 2055875853
- MLS ID:
- 21464831

- General: Fenced YardLighting SystemPorchSprinkler System
- Parking: Basement ParkingDriveway ParkingLower Level
- General: 4 Sides Brick1.5-StoryBasement
- HOA Amenities: Street LightsCommon Grounds MntcManagement FeeUtilities for Comm Areas300.0Yearly
- County: Shelby
- Zoning: Block: Lot: 22 THE GLEN ESTATES09-3-05-0-001-049.004
- Water: Public Water
- Sewer: Connected
This listing courtesy of Julie McDonnell , Keller Williams Metro South
Monthly Payment
- Principal & Interest $
- Property Taxes $
- Home Insurance $
- VA Funding Fee $

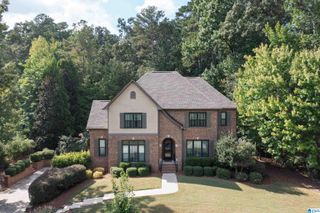
 New - 3 days ago