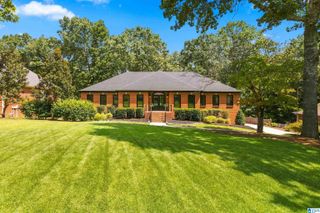
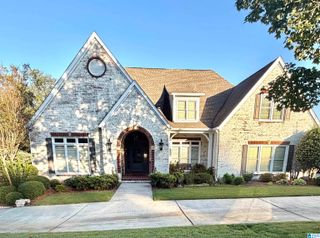
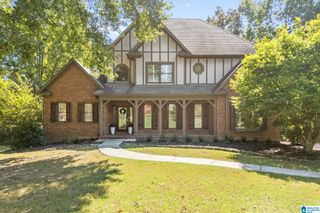
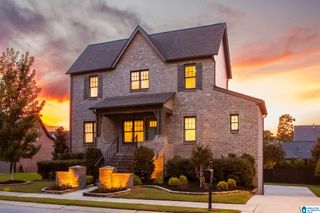
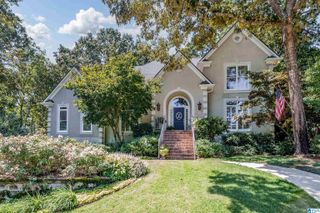
2036 BLUE HERON CIRCLE, Birmingham, AL 35242
- 5 beds |
- 4 baths |
- 5,007 sqft
 Single-Family Home
  Built in 1997
  0.7acre lot
 2 car garage
  $155/sqft
  Listed 28 days ago
Property Description
WELCOME HOME TO 2036 BLUE HERON CIRCLE in gated Highland Lakes!! This stunning, custom build is loaded w/ charm, character & unique details all wrapped up into one beautiful home!! Filled w/ natural light & nestled on a gorgeous lot at the tip of the lake w/ views of nature across the back providing a peaceful & private setting. Double castle doors greet you at entry w/ office/study to one side & large dining room to the other & leading into an incredible living space w/ vaulted ceilings & a wall of windows. Chef's kitchen is updated w/ stainless "high end" appliances, stone counters & custom detail. Glassed in sunroom w/ custom black out curtains for seasonal use makes a beautiful space to enjoy backyard views. Primary is on main level & upstairs are 3 spacious BDs & 2 Full BAs (J&J). MIL Suite/Daylight basement apartment w/ full bath & kitchenette is ideal for secondary living, office or additional entertainment space. This home has it ALL & ready to be your next HOME SWEET HOME!!
- Listing Status:
- Active
- Date Added:
- September 7, 2026
- Data Last Updated:
- October 5, 2026 at 12:58PM
- Listing Office:
- RE/MAX Advantage : 205-991-1500
- Listing Agent:
- Sissy Barrett : 2054156463
- MLS ID:
- 21463683

- General: Sprinkler System
- Parking: AttachedBasement ParkingDriveway ParkingLower Level
- General: 4 Sides Brick2+ StoryBasement
- HOA Amenities: BBQ AreaBoat LaunchBoats-Motorized AllowedGate AttendantGate Entrance/CommParkPlaygroundPondPrivate LakeSidewalksStreet LightsSwimming Not AllowedWalking PathsCommon Grounds MntcManagement FeeReserve for Improvements1650.0Yearly
- County: Shelby
- Zoning: Block: Lot: 228 HIGHLAND LAKES 2ND SECTOR09-2-09-0-003-028.000
- Water: Public Water
- Sewer: Connected
This listing courtesy of Sissy Barrett , RE/MAX Advantage
Monthly Payment
- Principal & Interest $
- Property Taxes $
- Home Insurance $
- VA Funding Fee $

 New - 3 days ago