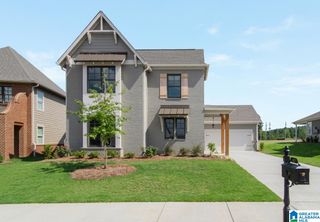
The Callum CASCADE DRIVE, Birmingham, AL 35242
- 5 beds |
- 4 baths |
- 2,792 sqft
 Single-Family Home
  Built in 2026
  —— sqft lot
  2 car garage
  $215/sqft
  Listed 17 days ago
Property Description
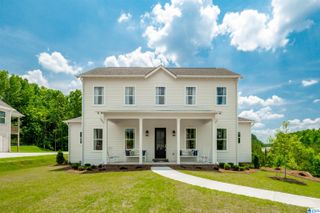
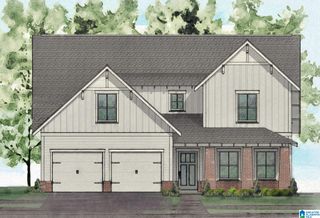
BUILD IT YOUR WAY IN THE FALLS ON 41! The proposed Callum offers 2,764 sqft, 5 bedrooms & 4 full baths w/ TWO bedrooms on the main level. Tucked privately at the rear, the 2nd main-level bedroom sits beside a full bath perfect for guests, an office or workout space. The open kitchen, dining & living area is made for gathering w/ quartz counters, gas cooktop, cabinet hood, wall oven, large island & a dedicated COFFEE BAR! The primary suite features a deep soaking tub, tiled shower, double vanity & walk-in closet. Upstairs enjoy a huge loft, 2 bedrooms w/ full bath & a spacious 5th bedroom w/ private en-suite. Covered patio, full sod, 4-side irrigation & 2-car garage included. Additional driveway optional. Choose your homesite, structural options & design selections! Wooded surroundings + Double Oak Trails access, near Dunnavant Valley Park & minutes to Mt Laurel. Ask about builder/lender incentives! Photos of previously completed home; features/selections may vary. Proposed construction
- Listing Status:
- Active
- Date Added:
- September 17, 2026
- Data Last Updated:
- October 5, 2026 at 2:59AM
- Listing Office:
- Newcastle Homes, Inc. : +1 (205) 326-7406
- Listing Agent:
- Holly Scoggins : 2055698634
- MLS ID:
- 21465342

- General: Lighting SystemPorchSprinkler System
- Parking: AttachedDriveway ParkingParking (MLVL)
- General: 3 Sides BrickSiding-Hardiplank2+ StorySlab
- HOA Amenities: SidewalksStreet LightsWalking PathsCommon Grounds MntcManagement Fee650.0Yearly
- County: Shelby
- Zoning: The Falls on Forty One Phase 1B000
- Water: Public Water
- Sewer: ConnectedOther
This listing courtesy of Holly Scoggins , Newcastle Homes, Inc.
Monthly Payment
- Principal & Interest $
- Property Taxes $
- Home Insurance $
- VA Funding Fee $

 New - 3 days ago