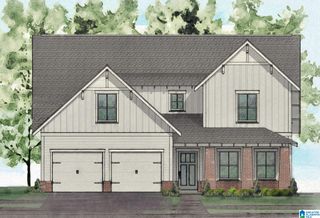
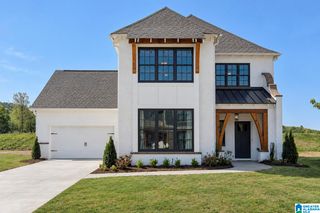
The Chaucer CASCADE DRIVE, Birmingham, AL 35242
- 4 beds |
- 4 baths |
- 2,506 sqft
 Single-Family Home
  Built in 2026
  —— sqft lot
  2 car garage
  $231/sqft
  Listed 18 days ago
Property Description
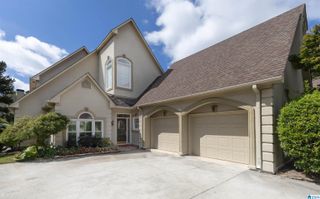
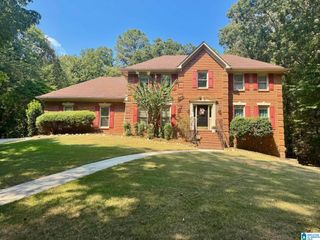
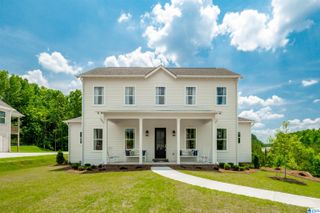
Welcome to the Chaucer plan, offering approximately 2,506 sq. ft. with 4 bedrooms and 3.5 baths. The main-level owner’s suite is a private retreat, featuring a beautiful bath with a soaking tub, separate vanities, tiled shower, and spacious closet. The open-concept design connects the kitchen, dining area, and great room, highlighted by vaulted ceilings. The gourmet kitchen features quartz countertops, a large quartz island, stainless steel appliances, tile backsplash, and extra cabinetry. A gas fireplace adds warmth and charm to the great room. Upstairs offers a cozy loft, three spacious bedrooms, and two full baths, providing flexible space for family, guests, work, or relaxation. Outside, enjoy a roomy covered patio and a three-zone irrigation system for easy yard maintenance. With its inviting spaces and thoughtful design, the Chaucer plan offers comfortable living and effortless entertaining. *Pictures are examples only!
- Listing Status:
- Active
- Date Added:
- September 16, 2026
- Data Last Updated:
- October 5, 2026 at 2:59AM
- Listing Office:
- Newcastle Homes, Inc. : +1 (205) 326-7406
- Listing Agent:
- Courtney Tollison : 2055168707
- MLS ID:
- 21465185

- General: Porch
- Parking: Driveway Parking
- General: 1 Side BrickSiding-Hardiplank1.5-StorySlab
- HOA Amenities: Common Grounds Mntc650.0Yearly
- County: Shelby
- Zoning: Proposed construction The Falls 1B0
- Water: Public Water
- Sewer: Connected
This listing courtesy of Courtney Tollison , Newcastle Homes, Inc.
Monthly Payment
- Principal & Interest $
- Property Taxes $
- Home Insurance $
- VA Funding Fee $

 New - 1 day ago