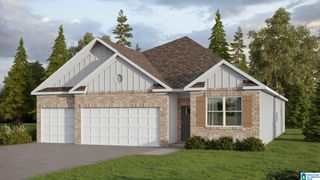
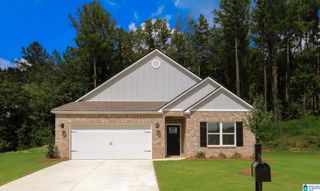
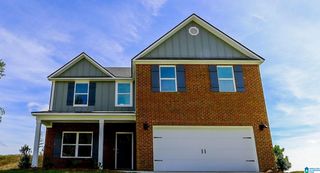
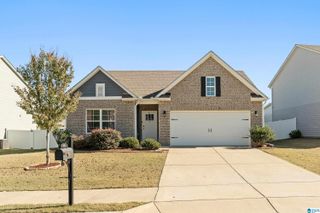
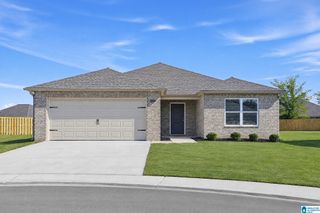
1016 KERRY DRIVE, Calera, AL 35040
- 4 beds |
- 3 baths |
- 2,034 sqft
 Single-Family Home
 Built in 2005
 7,405sqft lot
 2 car garage
 $147/sqft
 Listed 20 days ago
Property Description
Beautifully renovated throughout with the look and feel of new construction! This 2,034 sq ft home in Camden Cove features two primary suites, including a completely redesigned upper-level suite with its own full bathroom, a feature rarely found in this section of the neighborhood. The second primary suite is on the main level, offering exceptional flexibility for guests, extended family or a variety of living arrangements. Extensive improvements include a NEW ROOF, TWO BRAND-NEW HVAC SYSTEMS, new flooring, fresh paint, beautifully refinished kitchen cabinetry with new soft-close hinges and hardware, updated walls and modern finishes throughout. Nearly every interior surface has been renewed, with no occupancy since renovation. Enjoy the benefits of a beautifully updated home without the new-construction price tag! Seller may consider a conventional mortgage interest-rate buydown with an acceptable offer. Convenient to I-65, shopping and dining. Schedule your showing today!
- Listing Status:
- Active
- Date Added:
- October 29, 2026
- Data Last Updated:
- November 19, 2026 at 3:57AM
- Listing Office:
- RE/MAX Preferred : 205-879-7665
- Listing Agent:
- Hugh Morrow : 205-368-5500
- MLS ID:
- 21468965

- General: None
- Parking: Driveway ParkingOn Street Parking
- General: 4 Sides Brick1.5-StorySlab
- County: Shelby
- Zoning: Block: Lot: 5 KINSALE GARDENS HOMES SEC 1 AMENDED KINSALE GARDEN28-5-16-2-010-005.000
- Water: Public Water
- Sewer: Connected
This listing courtesy of Hugh Morrow , RE/MAX Preferred
Monthly Payment
- Principal & Interest $
- Property Taxes $
- Home Insurance $
- VA Funding Fee $

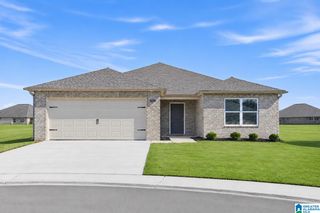
 New - 22 hours ago