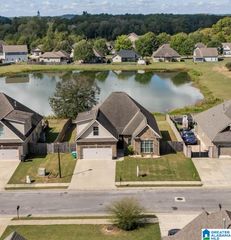
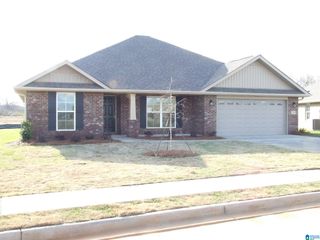
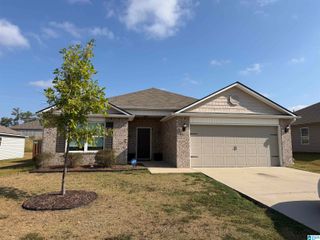
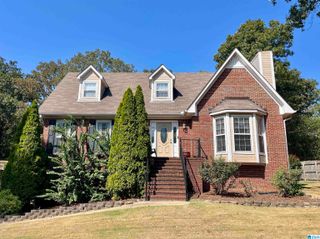
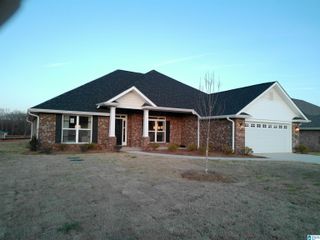
1179 EMERALD RIDGE DRIVE, Calera, AL 35040
- 4 beds |
- 3 baths |
- 2,288 sqft
 Single-Family Home
  Built in 2021
  6,970sqft lot
 2 car garage
  $149/sqft
  Listed 17 days ago
Property Description
OPEN HOUSE 10/4, 2-4pm. GORGEOUS 4-Bedroom, 2.5-Bath Home in the Highly Desired Emerald Ridge Swim Community! With 2,288+/- sq ft, this spacious Paxton floor plan features an open-concept living area with an inviting flow between the kitchen, dining & living spaces, making everyday living & entertaining easy. The kitchen offers granite countertops, tile backsplash, new double oven & stainless appliances. Beautiful wood beams, custom light fixtures & a wood-burning fireplace create a warm atmosphere filled with character & charm. The spacious main-level primary suite features separate vanities, tiled shower, garden tub & large walk-in closet. A half bath & laundry room complete the main level. Upstairs are 3 large bedrooms, full bath & spacious loft/flex area. One of the Paxton's highlights: you don't have to sacrifice the 4th bedroom for a flex space! Enjoy a 2-car garage with built-in storage, fenced backyard with a large covered patio. Convenient to Shopping, Dining & I65
- Listing Status:
- Active
- Date Added:
- September 18, 2026
- Data Last Updated:
- October 5, 2026 at 4:58AM
- Listing Office:
- eXp Realty, LLC Central : 888-923-5547
- Listing Agent:
- Andrea Young : 2059553025
- MLS ID:
- 21465369

- General: Fenced YardLighting SystemPorch
- Pool: CommunityCleaning SystemIn-GroundPerimeter Fencing
- Parking: AttachedDriveway ParkingParking (MLVL)
- General: 1 Side BrickSiding-Hardiplank2+ StorySlab
- HOA Amenities: SidewalksStreet LightsSwimming AllowedCommon Grounds Mntc475.0Yearly
- County: Shelby
- Zoning: EMERALD RIDGE SEC 2 BOOK: 38 PAGE: 112 LOT: 9528-4-20-1-002-004.000
- Water: Public Water
- Sewer: Connected
This listing courtesy of Andrea Young , eXp Realty, LLC Central
Monthly Payment
- Principal & Interest $
- Property Taxes $
- Home Insurance $
- VA Funding Fee $