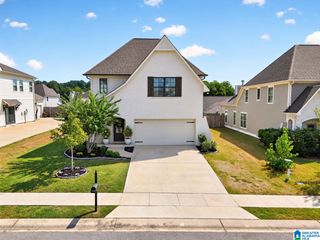
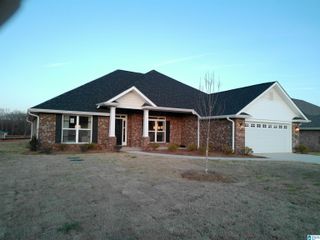
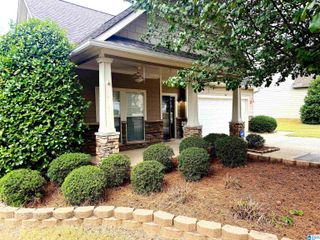
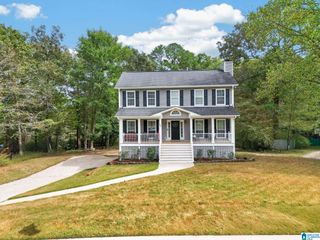
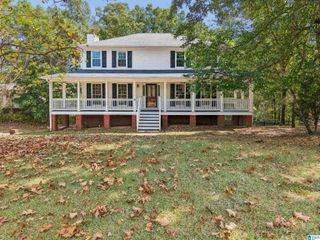
206 MILGRAY LANE, Calera, AL 35040
- 3 beds |
- 4 baths |
- 2,499 sqft
 Single-Family Home
  Built in 1994
  0.44acre lot
 2 car garage
  $136/sqft
  Listed 19 days ago
Property Description
Welcome home to this beautifully maintained property offering plenty of space, flexibility, and outdoor amenities! With 3 bedrooms, 2 full bathrooms, and 2 half bathrooms, this home is designed for everyday living and entertaining. Upstairs, a spacious bonus room provides valuable flexibility and could easily serve as an additional bedroom, home office, playroom, or media space. The basement offers even more room to spread out and includes one of the home's half bathrooms. Outside, enjoy your private above-ground pool, perfect for relaxing or entertaining. The property also features a 2-car garage plus a covered RV parking area with 50-amp hookup, providing excellent options for vehicles, recreational equipment, and storage. Conveniently located near the interstate, this home offers easy access for commuting while providing a comfortable place to call home. With its versatile floor plan, abundant parking, private pool, and meticulous upkeep, this property is ready for its next owners!
- Listing Status:
- Active
- Date Added:
- September 16, 2026
- Data Last Updated:
- October 5, 2026 at 4:58AM
- Listing Office:
- Keller Williams Metro South : 205-605-1000
- Listing Agent:
- Megan St. Pierre : 3344127836
- MLS ID:
- 21465087

- General: None
- Pool: Personal PoolAbove Ground
- Parking: Basement ParkingDriveway Parking
- General: 1 Side BrickSiding-Vinyl1.5-StoryBasement
- County: Shelby
- Zoning: Block: Lot: 1 SOUTHERN HILLS SECTOR 6 PHASE 128-3-05-0-001-016.003
- Water: Public Water
- Sewer: Septic
This listing courtesy of Megan St. Pierre , Keller Williams Metro South
Monthly Payment
- Principal & Interest $
- Property Taxes $
- Home Insurance $
- VA Funding Fee $

 New - 2 days ago