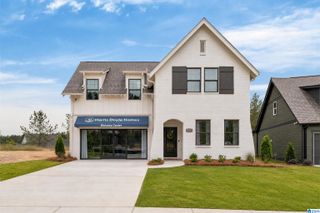
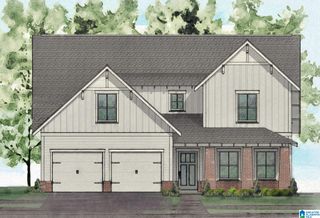
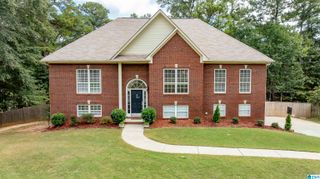
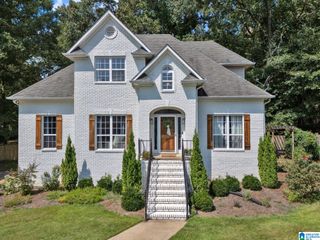
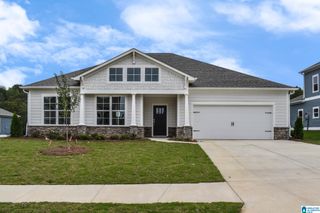
160 LAKE CHELSEA DRIVE, Chelsea, AL 35043
- 4 beds |
- 3 baths |
- 2,944 sqft
 Single-Family Home
  Built in 2014
  7,405sqft lot
 2 car garage
  $153/sqft
  Listed 24 days ago
Property Description
Located in the desirable Lake View section of Chelsea Park - built by Signature Homes. This home has a layout that just makes sense, with the primary suite and a second bedroom on the main level. The huge open living area flows seamlessly into the kitchen and dining space, perfect for everyday living and entertaining. The kitchen features Silestone countertops, an island with breakfast bar, pantry, and beautiful vent hood, while the brick fireplace and hearth add character. Upstairs are two additional bedrooms and a large loft, perfect for a second living area, game room, office, or workout space. Updates include new carpet downstairs, exterior paint in 2024, tinted windows throughout most of the home, and epoxy garage floors. The fenced backyard backs up to the woods for added privacy and features an extended custom covered patio with a tongue-and-groove ceiling. Enjoy Chelsea Park's pools, lakes, trails, parks, playgrounds, sidewalks, and neighborhood elementary school.
- Listing Status:
- Active
- Date Added:
- September 11, 2026
- Data Last Updated:
- October 5, 2026 at 4:56PM
- Listing Office:
- eXp Realty, LLC Central : 888-923-5547
- Listing Agent:
- Brenda Blanton : 205-706-9672
- MLS ID:
- 21464182

- General: None
- Pool: CommunityIn-GroundPerimeter Fencing
- Parking: AttachedDriveway Parking
- General: 3 Sides Brick1.5-StorySlab
- HOA Amenities: FishingParkPlaygroundPondPrivate LakeSidewalksStreet LightsWalking PathsCommon Grounds MntcManagement FeeRecreation FacilityReserve for ImprovementsUtilities for Comm Areas950.0Yearly
- County: Shelby
- Zoning: Block: Lot: CHELSEA PARK 9TH SECTOR08-9-31-3-003-077.000
- Water: Public Water
- Sewer: Connected
This listing courtesy of Brenda Blanton , eXp Realty, LLC Central
Monthly Payment
- Principal & Interest $
- Property Taxes $
- Home Insurance $
- VA Funding Fee $

 New - 2 days ago