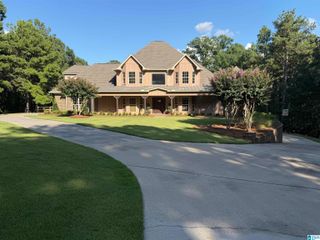
455 CHELSEA RIDGE LANE, Columbiana, AL 35051
- 5 beds |
- 5 baths |
- 3,957 sqft
 Single-Family Home
  Built in 1998
  13.22acre lot
 3 car garage
  $188/sqft
  Listed 2 months ago
Property Description
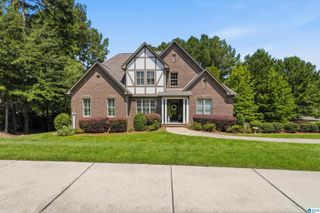
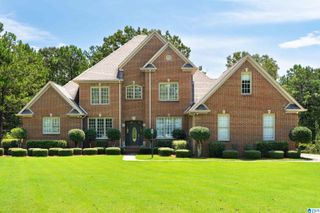
Nestled on over 13 breathtaking acres in a gated community, this custom-built home offers privacy, timeless craftsmanship, and stunning views. Built with meticulous attention to detail, the beautiful stone exterior, expansive wraparound decks, and walls of windows create the perfect setting for indoor and outdoor living. Fresh interior paint gives the home a bright, updated feel. The cozy kitchen opens to the family room with a striking stone wood-burning fireplace, while the spacious great room is ideal for entertaining. The home features two primary suites, including a handicap-accessible suite on the main level, plus an additional main-level bedroom perfect for an office or guest room. Upstairs offers the second primary suite, two bedrooms, and a full bath. The basement provides flexible space for a gym, office, or rec room. Thoughtfully designed with abundant storage and an easy-flowing floor plan, this home is truly one of a kind.
- Listing Status:
- Active
- Date Added:
- July 31, 2026
- Data Last Updated:
- October 5, 2026 at 1:56PM
- Listing Office:
- KM Realty : +1 (205) 305-7276
- Listing Agent:
- Katy Murphy : (205) 305-7276
- MLS ID:
- 21460130

- General: PorchPorch Screened
- Parking: Basement ParkingDriveway ParkingParking (MLVL)
- General: Siding-WoodStone (CONST)2+ StoryBasement
- HOA Amenities: Gate Entrance/Comm
- County: Shelby
- Zoning: Block: Lot: 4 CHELSEA RIDGE RESURVEY CHELSEA RIDGE15-6-13-0-000-011.003
- View: Mountain ViewView
- Water: Public Water
- Sewer: Septic
This listing courtesy of Katy Murphy , KM Realty
Monthly Payment
- Principal & Interest $
- Property Taxes $
- Home Insurance $
- VA Funding Fee $

 New - 3 days ago