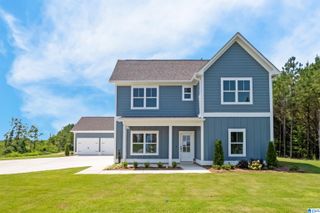
1026 PARKMONT WAY, Chelsea, AL 35043
- 5 beds |
- 4 baths |
- 3,267 sqft
 Single-Family Home
  Built in 2017
  0.81acre lot
 3 car garage
  $197/sqft
  Listed 1 month ago
Property Description
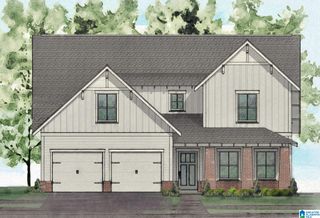
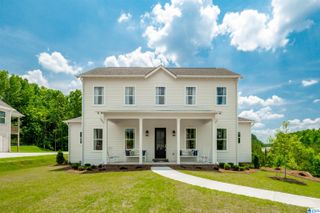
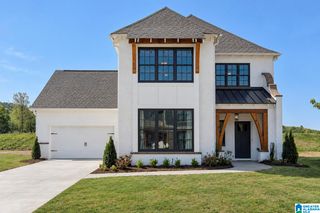
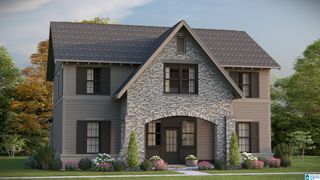
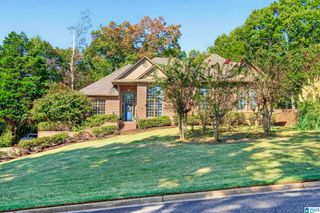
Gorgeous and spacious 5 Bedrm/4 Bath Tutor style brick home situated on .81 acres in the much sought after Chelsea Park. This beautiful custom home has two bedrooms on the main level, an ideal open concept layout with living area, kitchen with large center island, granite counter tops and custom white cabinetry, keeping/hearth room with fireplace. There is a screened in porch on the back overlooking the back yard with newly installed fence. With a large lot, huge open basement area, three car garage, and an extra driveway at the upper entry of the home, there is ample room for parking, storage and a yard for kids and pets. With a beautiful community pool, sidewalks throughout the neighborhood for walking, jogging, biking or strolling with the kids, ponds for fishing, playgrounds and park areas, the family has most any amenity needed for community and neighborhood enjoyment. What a beauty! And Chelsea's award winning schools are just one more bonus!
- Listing Status:
- Active
- Date Added:
- August 11, 2026
- Data Last Updated:
- October 5, 2026 at 1:56PM
- Listing Office:
- RealtySouth-Inverness Office : 205-991-6565
- Listing Agent:
- Tammy Mularski : 2052495931
- MLS ID:
- 21461762

- General: Sprinkler SystemPorch Screened
- Pool: CommunityIn-GroundPerimeter Fencing
- Parking: AttachedDriveway Parking
- General: 4 Sides Brick1.5-StoryBasement
- HOA Amenities: FishingParkPlaygroundPrivate LakeSidewalksStreet LightsCommon Grounds MntcManagement FeeRecreation FacilityUtilities for Comm Areas1205.0Yearly
- County: Shelby
- Zoning: Chelsea Park 1st SEC PH 1 & PH 2 Lot 1-8208-9-30-3-002-003.000
- Water: Public Water
- Sewer: Connected
This listing courtesy of Tammy Mularski , RealtySouth-Inverness Office
Monthly Payment
- Principal & Interest $
- Property Taxes $
- Home Insurance $
- VA Funding Fee $

 New - 3 days ago