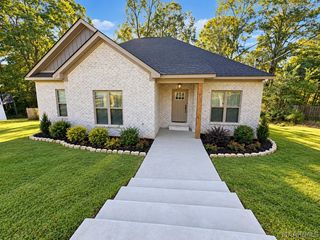
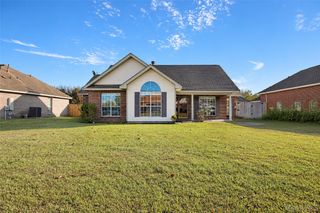
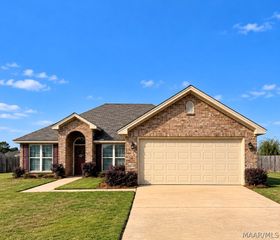
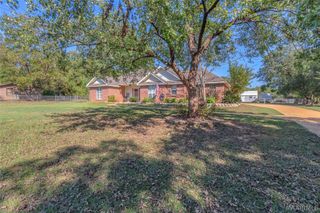
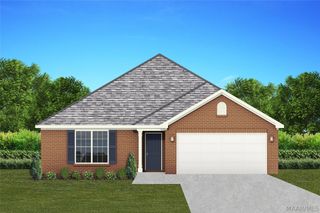
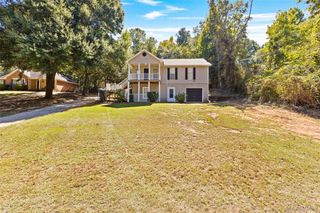
1926 Denny Drive, Deatsville, AL 36022
- 3 beds |
- 2 baths |
- 1,407 sqft
 Single-Family Home
 Built in 2007
 0.36acre lot
 —— car garage
 $186/sqft
 Listed 17 days ago
Property Description
Welcome home!! This amazing home offers comfortable living spaces, a spacious great room, and an incredible backyard retreat! The inviting living area features NEW LVP flooring, fireplace, and plenty of room for entertaining or relaxing. The spacious bedrooms, with NEW carpet, offer comfortable accommodations, including a primary suite with a private bath featuring a large vanity, garden tub and generous mirror space. The kitchen will please the family chef with ample counter space, pantry, smooth cooktop range, dishwasher and microwave and breakfast area. Step outside and discover a backyard designed for enjoyment, complete with an in-ground swimming pool, expansive concrete decking, covered patio, and a charming pergola retreat with ambient lighting—perfect for relaxing or entertaining guests. The property also features a large detached metal building with power and has an impressive amount of space. So whether you envision a home gym, workshop, hobby space, or just additional storage, the possibilities are endless. With its combination of comfortable interior spaces, outdoor entertaining areas, swimming pool, and versatile detached building, this property offers a unique opportunity to enjoy both everyday living and an entertaining lifestyle! Enjoy the best of both worlds with this convenient location tucked away on a quiet cul-de-sac, offering a peaceful country feel while remaining just minutes from interstate access, shopping, dining and medical facilities. Pine Level and Marbury schools are just a plus for this wonderful home!! You can own this home with ZERO MONEY DOWN! Call your favorite Realtor today and don't miss this opportunity to own this home and pay less than rent!
- Listing Status:
- Active
- Data Last Updated:
- November 19, 2026 at 7:21AM
- Listing Office:
- RE/MAX Properties II : 334-649-4920
- Listing Agent:
- Kristie Pearson : 334-649-4920
- MLS ID:
- 591699
- General: Covered PatioFully FencedFencePorchWorkshop
- Style: One Story
- Other Structures: WorkshopPorchPatioCovered
- Pool: In GroundPoolSalt WaterPool Equipment
- Parking: Driveway
- Windows: Blinds
- General: BrickVinyl Siding1Slab
- Originating MLS: MAAOR_MAAR
- County: Autauga
- Zoning: LOT 14 CAROLINA ESTATES PLAT1-B MB 5 PG 48122.66 X 123.13 IRR .36AC09-07-36-0-000-001-017-0
- Fencing: FullPrivacy
- Utilities: Cable AvailableElectricity AvailableHigh Speed Internet Available
- Water: Public
- Sewer: Public Sewer
- Source: MAAOR_MAAR
This listing courtesy of Kristie Pearson , RE/MAX Properties II
Monthly Payment
- Principal & Interest $
- Property Taxes $
- Home Insurance $
- VA Funding Fee $