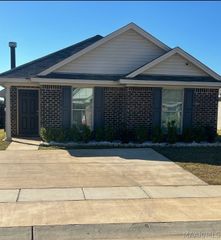
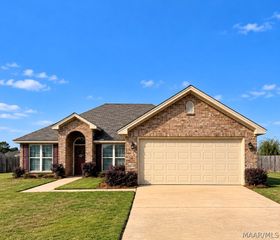
108 Mountain Laurel Road, Prattville, AL 36066
- 3 beds |
- 2 baths |
- 1,607 sqft
 Single-Family Home
 Built in 2001
 0.44acre lot
 1 car garage
 $149/sqft
 Listed 1 month ago
Property Description
This beautifully remodeled home is truly move-in ready, featuring extensive updates throughout. The main living areas showcase new vinyl plank flooring, fresh paint and new light fixtures. The spacious living room features an extra-high ceiling, an elegant ceiling fan, and a cozy fireplace, creating a warm and inviting space for relaxing or entertaining. The kitchen is a true chef’s delight, with brand-new flooring, stainless steel appliances, stunning granite countertops and freshly painted cabinets. All bedrooms feature new vinyl plank flooring. The generously sized primary suite comfortably accommodates a king-size bed and includes a large walk-in closet. The luxurious primary bathroom features a double-sink vanity with a new granite countertop, a garden soaking tub, and a separate walk-in shower. The second full bathroom also features new flooring, new granite countertop, and a tub/shower combination. Step outside to enjoy the covered back porch and level backyard—an ideal space for kids to play, shoot basketball, or for family and friends to gather for a backyard barbecue. The basement is a standout feature and offers endless possibilities! With two large bays, including a daylight window on one side and a convenient roll-up door on the other, this expansive space provides excellent flexibility. It could be perfect for a tradesperson needing storage for tools and equipment, storing a boat or trailer, creating a workshop, designing a man cave, or setting up a game and recreation room with a pool table and ping-pong table. With its size and versatility, there may even be potential to create additional living or bedroom space, subject to applicable requirements and approvals. With its extensive renovations, spacious rooms, fantastic outdoor area, and versatile basement, this home offers an abundance of space and possibilities!
- Listing Status:
- Active
- Data Last Updated:
- November 19, 2026 at 7:21AM
- Listing Office:
- Elevar : 334-399-4046
- Listing Agent:
- Sydney Watson : 334-399-4046
- MLS ID:
- 590971
- General: BalconyCovered PatioDeckPorch
- Style: Two Story
- Other Structures: PorchBalconyDeckPatioCovered
- Pool: None
- Parking: AttachedDrivewayGarageParking Pad
- Windows: BlindsWindow Treatments
- General: Vinyl Siding2BasementSlab
- Road/Access: Public Road
- Originating MLS: MAAOR_MAAR
- County: Autauga
- Zoning: LOT 51 BLK B LAUREL HILL PLAT 5MAP BK 4 PG 72100 X 190.63 IRR10-02-09-0-002-001-081
- Utilities: Cable AvailableElectricity AvailableNatural Gas AvailableHigh Speed Internet Available
- Water: Public
- Sewer: Public Sewer
- Source: MAAOR_MAAR
This listing courtesy of Sydney Watson , Elevar
Monthly Payment
- Principal & Interest $
- Property Taxes $
- Home Insurance $
- VA Funding Fee $