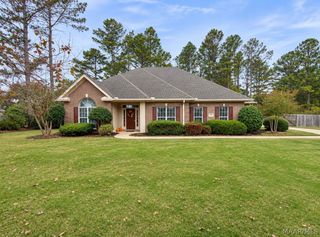
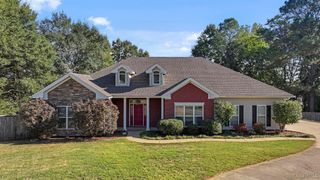
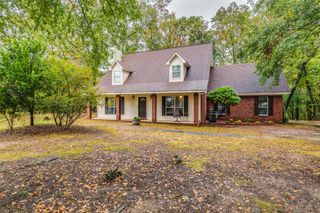
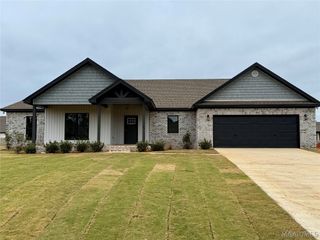
458 MARIBETH Loop, Deatsville, AL 36022
- 4 beds |
- 3 baths |
- 2,364 sqft
 Single-Family Home
 Built in 2000
 0.7acre lot
 2 car garage
 $165/sqft
 Listed 3 days ago
Property Description
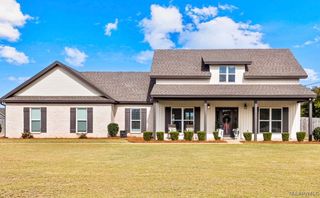
*** PRIVATE IN-GROUND POOL *** 0.70-ACRE LOT *** CLIMATE-CONTROLLED WORKSHOP *** Welcome to 458 Maribeth Loop in the desirable Cobblestone Run subdivision! This beautiful 4-bedroom, 2.5-bath home offers 2,364 square feet of living space with an inviting open floor plan, attractive architectural details, and numerous updates throughout. Enjoy spacious living and dining areas, a well-appointed kitchen with ample cabinet space, and luxury vinyl plank flooring. The primary suite features a spacious bathroom and CUSTOM WALK-IN CLOSET, while three additional bedrooms provide plenty of flexibility. Step outside to your own backyard retreat featuring a PRIVATE IN-GROUND POOL, screened porch, spacious deck and patio, and fenced backyard! The pool features updated equipment, including a new filter motor, Polaris booster motor, plumbing, and digital timer installed in 2025. The detached CLIMATE-CONTROLLED WORKSHOP provides valuable additional space for hobbies, projects, or storage. Additional highlights include interior paint, a two-car garage, and a generous 0.70-acre lot! With its combination of indoor comfort, outdoor entertaining space, and valuable improvements, this property has so much to offer. Schedule your private showing today!
- Listing Status:
- Active
- Data Last Updated:
- November 19, 2026 at 7:21AM
- Listing Office:
- Elevar : 334-399-4046
- Listing Agent:
- Buddy Paul : 334-391-6851
- MLS ID:
- 592052
- General: Covered PatioFenceIrrigation SprinklersStorageStorageWorkshop
- Style: One Story
- Other Structures: StorageWorkshopPatioCovered
- Pool: In GroundPoolPool Equipment
- Parking: AttachedGarage
- Roofing: Vented
- General: BrickVinyl Siding1Slab
- HOA Amenities: 250.0Annually
- Originating MLS: MAAOR_MAAR
- County: Elmore
- Zoning: Lot 41Cobblestone RunPlat 2 13/5015-03-08-0-004-074-000
- Fencing: Privacy
- Utilities: Cable AvailablePropane
- Water: Community/Coop
- Sewer: Septic Tank
- Source: MAAOR_MAAR
This listing courtesy of Buddy Paul , Elevar
Monthly Payment
- Principal & Interest $
- Property Taxes $
- Home Insurance $
- VA Funding Fee $

 New - 1 day ago