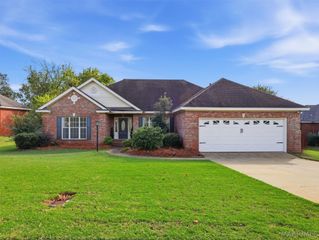
43 WHETSTONE Close, Millbrook, AL 36054
- 4 beds |
- 2 baths |
- 2,111 sqft
 Single-Family Home
 Built in 1999
 0.78acre lot
 —— car garage
 $166/sqft
 Listed 6 days ago
Property Description
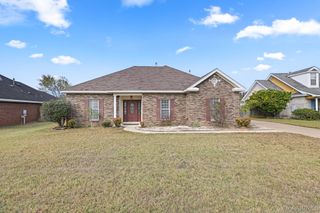
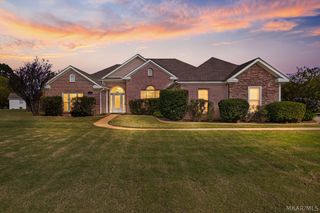
Welcome to this beautiful custom-built 4-bedroom, 2-bath home located on a quiet cul-de-sac in The Columns Subdivision in Millbrook! This well-maintained home offers a wonderful combination of comfort, charm, and functionality, with a spacious layout perfect for everyday living and entertaining. Step inside to find an inviting family room featuring a cozy gas-log fireplace, along with a beautiful formal dining room accented by gorgeous wood flooring. The spacious kitchen and adjoining breakfast room are filled with natural light from an abundance of windows, creating a bright and welcoming atmosphere. The thoughtfully designed split floor plan provides privacy for the spacious main suite, complete with a private bathroom featuring separate his-and-hers vanities, two closets, a relaxing garden tub, and a separate tiled shower. On the opposite side of the home, three additional bedrooms share a spacious guest bathroom featuring double vanities and a tiled tub/shower combination. All four bedrooms feature brand-new carpet, adding a fresh touch throughout! Outside, you’ll love the large, fully fenced backyard and beautiful slate-tiled patio with a pergola and ceiling fan—an ideal setting for outdoor entertaining, grilling, or simply relaxing. The attached two-car carport also features a convenient storage room and workshop, providing plenty of additional space for tools and storage. Located in an established neighborhood on a peaceful cul-de-sac, this beautiful home has so much to offer! Don’t miss your opportunity to make it yours. Schedule your private showing today!
- Listing Status:
- Active
- Data Last Updated:
- November 19, 2026 at 7:21AM
- Listing Office:
- Realty Central : 334-285-4646
- Listing Agent:
- Christopher Ingram : 334-285-4646
- MLS ID:
- 592020
- General: Covered PatioFully FencedFencePorchStorageWorkshop
- Style: One Story
- Other Structures: WorkshopPorchPatioCovered
- Pool: None
- Parking: Attached Carport
- Roofing: Ridge Vents
- Windows: BlindsDouble Pane WindowsWindow Treatments
- General: BrickWood Siding1Slab
- Road/Access: Public Road
- HOA Amenities: 200.0Annually
- Originating MLS: MAAOR_MAAR
- County: Elmore
- Topography: Level
- Zoning: LOT 16 BLK D THE COLUMNS AT ROBINSON SPRINGS #1 12/9015-08-28-0-011-016-000
- Fencing: FullPrivacy
- Utilities: Cable AvailableElectricity AvailableNatural Gas AvailableHigh Speed Internet Available
- Water: Public
- Sewer: Public Sewer
- Source: MAAOR_MAAR
This listing courtesy of Christopher Ingram , Realty Central
Monthly Payment
- Principal & Interest $
- Property Taxes $
- Home Insurance $
- VA Funding Fee $

 New - 1 day ago