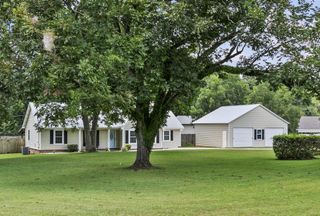
104 Petersburg Ct, Dothan, AL 36305
- 3 beds |
- 2 baths |
- 2,204 sqft
 Single-Family Home
  Built in 2006
  9,431sqft lot
 2 car garage
  $129/sqft
  Listed 1 month ago
Property Description
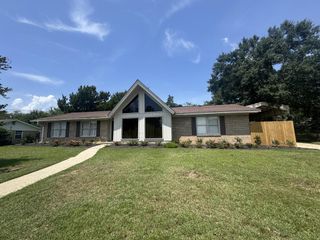
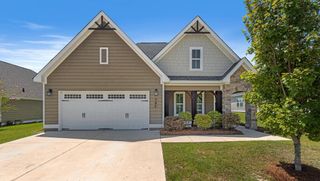
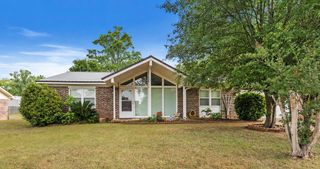
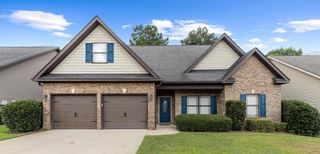
Stunning all-brick garden home in the highly desirable Crestwood Village! This beautifully maintained 3BR/2BA home Bonus room included offers an open floor plan with soaring cathedral and decorative truss ceilings, abundant natural light, and a gas fireplace with ceramic tile surround in the spacious great room. The kitchen opens to the living area and features an island with bar, smooth-top range, pantry cabinet, and stainless-steel appliances (refrigerator included). The split-bedroom design provides privacy with a spacious primary suite featuring a tray ceiling, French doors leading to the screened porch, and a luxurious bath complete with a whirlpool tub, separate tiled shower, double vanity, private water closet, and walk-in closet. Two additional bedrooms and a full bath are located on the opposite side of the home, while the oversized bonus room upstairs offers endless possibilities. Additional features include a formal dining room, beautiful chandeliers and upgraded accent lighting throughout, washer and dryer to remain, a large laundry room, and a two-car attached garage with storage room. Enjoy outdoor living on the oversized screened porch with ceiling fans overlooking the private, wood-fenced backyard. Located in one of the area's most desirable neighborhoods, this home offers the perfect combination of luxury, comfort, and convenience—just minutes from shopping, dining, medical facilities, and everyday amenities. Move-in ready and a must-see!
- Listing Status:
- Active
- Data Last Updated:
- August 20, 2026 at 7:28AM
- Listing Office:
- Keller Williams Southeast Alabama : 334-702-3595
- Listing Agent:
- Jasmine Mcdaniel :
- MLS ID:
- 213792

- Style: Traditional
- Pool: None
- Parking: 2 CarParking spaces: 2
- General: BrickTwo
- Originating MLS: Southeast Alabama Multiple Listing Service/Southeast Alabama AOR
- County: Houston
- Zoning: 0908282001019000
- Utilities: City Trash ServiceAlabama Power
- Water: PublicCity
- Sewer: Public Sewer
- Source: Southeast Alabama Multiple Listing Service/Southeast Alabama AOR
This listing courtesy of Jasmine Mcdaniel , Keller Williams Southeast Alabama
Monthly Payment
- Principal & Interest $
- Property Taxes $
- Home Insurance $
- VA Funding Fee $

 New - 18 hours ago