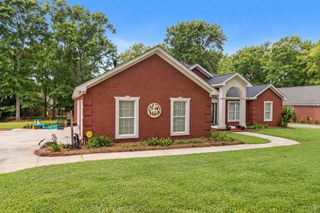
117 Sawgrass Drive, Dothan, AL 36303
- 4 beds |
- 3 baths |
- 2,660 sqft
 Single-Family Home
  Built in 2004
  0.46acre lot
 2 car garage
  $180/sqft
  Listed 10 days ago
Property Description
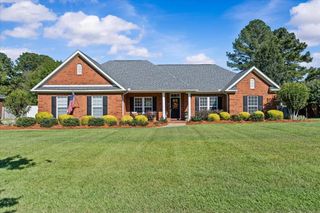
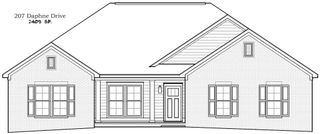
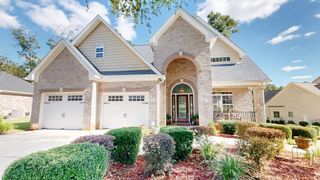
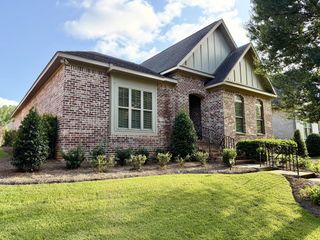
Single-level brick home in Westbrook, completely updated, 4 Bedrooms, 3 Baths, PLUS an Office and Formal Dining Area. ALL NEW ROOF, BLINDS, LIGHT FIXTURES, COUNTERTOPS, LUXURY VINYL PLANK FLOORING, GAS WATER HEATER, DECK and FRESH PAINT THROUGHOUT. Office with custom cabinetry and glassed French doors. Living room with a high ceiling, recessed lighting and a gas fireplace. The kitchen features a KitchenAid 36” Gas Cooktop, new Refrigerator, new disposal, beautiful granite backsplash and a pantry closet. The eat-in kitchen area is lined with windows and leads to a SCREENED PORCH and a new wood deck with solar lighting. Two-car oversized attached garage with expanded driveway, 24' deep to accommodate large vehicles, separate garage doors, side entrance door, myQ Smart Garage technology, AND built-in cabinetry for extra storage. 13' x 16.5' DETACHED GARAGE, fully bricked with shelving. Primary suite with recessed lighting, separate closets with custom shelving, ensuite bath with separate corner vanities, one with vanity seating, jetted tub and a large title shower. The split floor plan provides a second and third bedroom with a shared Jack and Jill bath, the third bedroom offers a walk-in closet. The fourth bedroom has access to the third full bath. Additional amenities include a Glass Storm Door at the front door; Separate Laundry Room with Cabinetry and Utility Sink, Washer and Dryer Remain, Tinted Arched Windows at the front of the home, Black Vinyl Fencing, and Gutters!
- Listing Status:
- Active
- Data Last Updated:
- October 5, 2026 at 12:28AM
- Listing Office:
- Berkshire Hathaway HomeServices Showcase Properties : 334-792-7474
- Listing Agent:
- Service With A Smile Team :
- MLS ID:
- 214946

- General: Bath
- Style: Traditional
- Pool: None
- Parking: 2 CarAttachedDetachedGarage Door OpenerParking spaces: 2
- General: BrickOneSlab
- Originating MLS: Southeast Alabama Multiple Listing Service/Southeast Alabama AOR
- County: Houston
- Zoning: 0904170004052000
- Utilities: City Trash ServiceWiregrass Electric
- Water: PublicCity
- Sewer: Public Sewer
- Source: Southeast Alabama Multiple Listing Service/Southeast Alabama AOR
This listing courtesy of Service With A Smile Team , Berkshire Hathaway HomeServices Showcase Properties
Monthly Payment
- Principal & Interest $
- Property Taxes $
- Home Insurance $
- VA Funding Fee $

 New - 3 days ago