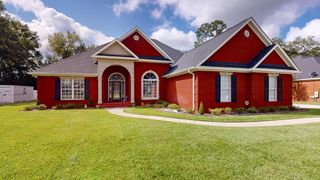
225 Wicklow Drive, Dothan, AL 36303
- 4 beds |
- 4 baths |
- 2,957 sqft
 Single-Family Home
  Built in 2009
  0.6acre lot
 2 car garage
  $150/sqft
  Listed 6 days ago
Property Description
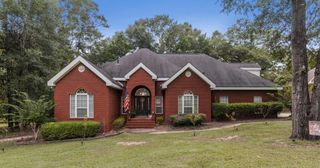
Growing Family? Kids coming for the Holidays? Need more Space for Company or Mother in law? Look NO Further! This Move in Ready, Ideal S/D, Great LOCATION & Close to ALL could be your New Forever Home! Plenty of Bedrooms, Baths, Indoor Living Areas, Outdoor Relaxing Spaces, and Gardens! Awesome Curb Appeal with Mature trees and landscaping. Newer Roof & HVAC. Cozy Front Porch and Extra parking! Beautiful Beveled Entry Door opens to Grand Room with Hard Wood floors, Nice Gas Fireplace and Focal Wall built in shelving from floor to ceiling! Large Dining area for a family or get togethers! Tons of Windows allowing the Natural Light and Wooded Views to Flow Indoors! Rich Wood Cabinetry, New Gas Range, pot filler, Gorgeous Dark Granite, Huge Island and Eating space, create the Perfect Hang Out Kitchen even has a Keeping Room for Family Movie Nite! Powder room for Guests. Nice Laundry Nook. Expansive Primary Suite has quiet Reading area. Spacious en Suite, Soaking Tub and Large tiled Shower. Upstairs has Ample Work from Home Office set up! Plus there are 3 More Enormous BR's and 2 Extra Full baths. Also a Bonus Room with Sitting Area, 2 closets and connecting bath. Perfect Outdoor Living and Newer Deck. Master Gardener Vegetable and Flower Beds. ALL Framed by Natures Finest for hours of Entertainment on almost 2/3 of an Acre! A MUST SEE!
- Listing Status:
- Active
- Data Last Updated:
- October 4, 2026 at 11:25PM
- Listing Office:
- Berkshire Hathaway HomeServices Showcase Properties : 334-792-7474
- Listing Agent:
- Kimberly Lee :
- MLS ID:
- 214989

- General: Bath
- Style: Traditional
- Pool: None
- Parking: 2 CarAttachedGarage Door OpenerParking spaces: 2
- General: BrickFiber CementInsulatedTwo
- Originating MLS: Southeast Alabama Multiple Listing Service/Southeast Alabama AOR
- County: Houston
- Zoning: 0409320003047
- Utilities: City Trash ServiceCable ConnectedAlabama Power
- Water: PublicCity
- Sewer: Public Sewer
- Source: Southeast Alabama Multiple Listing Service/Southeast Alabama AOR
This listing courtesy of Kimberly Lee , Berkshire Hathaway HomeServices Showcase Properties
Monthly Payment
- Principal & Interest $
- Property Taxes $
- Home Insurance $
- VA Funding Fee $

 New - 3 days ago