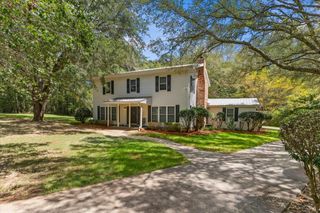
602 Charleston Mills Drive, Midland City, AL 36350
- 5 beds |
- 5 baths |
- 3,094 sqft
 Single-Family Home
  Built in 2024
  0.37acre lot
 2 car garage
  $155/sqft
  Listed 9 days ago
Property Description
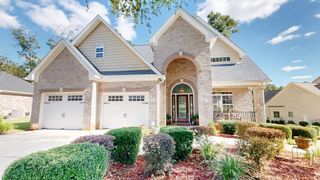
Clean, like new beautifully maintained, and move-in ready, this 5-bedroom, 4.5-bath home in Charleston Mills offers over 3,000 square feet on nearly half an acre. The current owners have added concrete to both sides of the driveway for additional parking and planted large trees in the backyard for added beauty and privacy. The split floor plan features the spacious primary suite and three additional bedrooms on the main level, while the 5th bedroom is upstairs and can also serve as a bonus room, playroom, media room, gym, or guest suite with its own full bathroom. The main level features a spacious foyer, dedicated office, and open living room with soaring vaulted ceilings and dimming switches. The gourmet kitchen offers quartz countertops, stainless steel appliances, gas stove, pot filler, and a large walk-in pantry. The primary suite includes a massive walk-in shower, separate soaking tub, and quartz countertops. Enjoy the fenced backyard from the screened-in back porch with an outdoor fan and beautifully landscaped rock garden. Additional features include a tankless water heater, spray foam insulation, gas furnace with Reme Halo Air Purifier, and Laundry Pro system. With its spacious layout, thoughtful upgrades, and excellent outdoor space, this Charleston Mills home is ready for its new owners!
- Listing Status:
- Active
- Data Last Updated:
- October 4, 2026 at 11:25PM
- Listing Office:
- EXP Realty LLC : 888-923-5547
- Listing Agent:
- David Ridley :
- MLS ID:
- 214951

- Style: Traditional
- Pool: Other
- Parking: 2 CarAttachedGarage Door OpenerParking spaces: 2
- General: BrickFiberboardOne and One HalfSlab
- Originating MLS: Southeast Alabama Multiple Listing Service/Southeast Alabama AOR
- County: Dale
- Zoning: 261701120000001.064
- Utilities: City Trash ServiceCable AvailableDothan
- Water: PublicCity
- Sewer: Public Sewer
- Source: Southeast Alabama Multiple Listing Service/Southeast Alabama AOR
This listing courtesy of David Ridley , EXP Realty LLC
Monthly Payment
- Principal & Interest $
- Property Taxes $
- Home Insurance $
- VA Funding Fee $

 New - 3 days ago