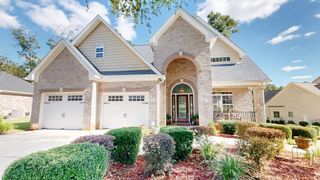
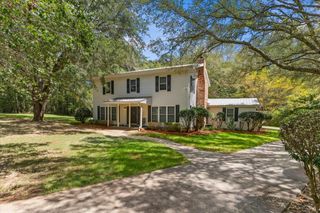
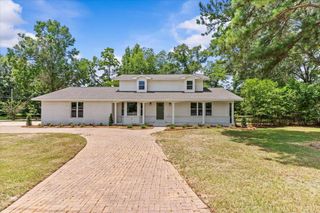
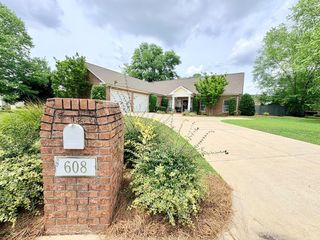
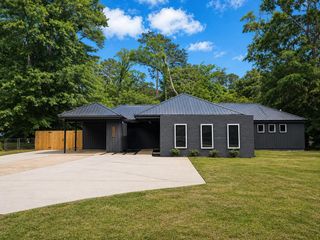
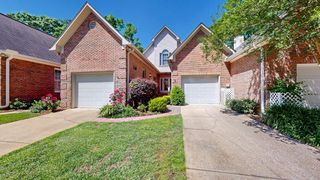
235 Creekside Dr., Dothan, AL 36305
- 4 beds |
- 5 baths |
- 2,743 sqft
 Single-Family Home
  Built in 2001
  2.85acre lot
 —— car garage
  $144/sqft
  Listed 16 days ago
Property Description
Beautiful and unique 4-bedroom home tucked away in the quiet and private Creekside subdivision! Situated on almost 3 wooded acres with a creek at the back of the property, this home offers an incredible amount of space, privacy and storage—and homes in Creekside rarely become available. Inside, you'll find multiple living and entertaining spaces, including a formal living room with wood-burning fireplace, formal dining room, den/playroom, sunroom and breakfast area. The spacious kitchen features a large center island, breakfast bar with seating and appliances less than 5 years old. The split bedroom floor plan offers a spacious primary suite with a recently updated bath featuring double vanities, separate tub and shower, plus a large walk-in closet with built-in drawers. A second bedroom is located on the same side of the home, while two additional bedrooms share a convenient Jack-and-Jill bath. Step outside to the huge, partially covered back deck overlooking the beautiful wooded property—the perfect setting for relaxing, entertaining or simply enjoying the privacy. Additional features include abundant storage throughout, crawl-space storage, surround-sound wiring, security system and central vacuum system. Roof is less than 5 years old and HVAC is less than 10 years old. Located in the popular Rehobeth school zone with the option of Dothan City Schools. If you've been looking for space, privacy and a one-of-a-kind home in a rarely available neighborhood, Creekside is it!
- Listing Status:
- Active
- Data Last Updated:
- October 5, 2026 at 12:28AM
- Listing Office:
- Coldwell Banker/Alfred Saliba : 334-793-6600
- Listing Agent:
- Amy Brown :
- MLS ID:
- 214865

- General: Bath
- Style: Traditional
- Pool: None
- Parking: 2 CarAttached CarportParking spaces: 2
- General: StoneVinyl SidingOneSlab
- Originating MLS: Southeast Alabama Multiple Listing Service/Southeast Alabama AOR
- County: Houston
- Zoning: 0909300000012005
- Utilities: City Trash ServiceCable AvailableWiregrass Electric
- Water: PublicCity
- Sewer: Septic Tank
- Source: Southeast Alabama Multiple Listing Service/Southeast Alabama AOR
This listing courtesy of Amy Brown , Coldwell Banker/Alfred Saliba
Monthly Payment
- Principal & Interest $
- Property Taxes $
- Home Insurance $
- VA Funding Fee $