746 Pleasant Hill Road, Eclectic, AL 36024
- 4 beds |
- 3 baths |
- 1,938 sqft
 Single-Family Home
 Built in 1998
 0.64acre lot
 2 car garage
 $150/sqft
 Listed 2 months ago
Property Description
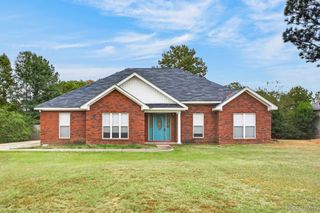
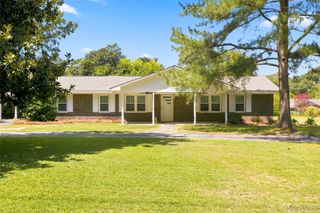
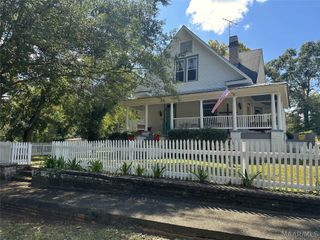
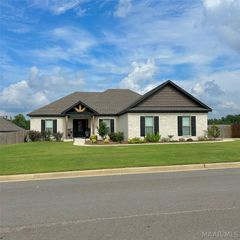
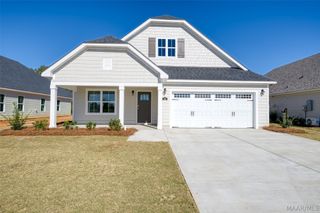
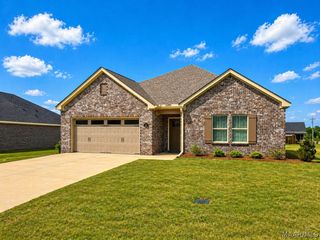
This charming three-bedroom two-and-a-half bath home sits on .64 acres and offers a comfortable living space indoors and outdoors. The bedrooms have spacious closets and a lot of extra storage space. The master suite has its own private bathroom and closet. The vanity also offers a make-up space. The upstairs bedrooms share a full bath with a double vanity. There is a half bath downstairs for guests and convenience. The kitchen has lots of counter space and a counter height bar. The refrigerator will remain with the property. The laundry room offers a large food pantry cabinet as well as cabinets above the washer and dryer. There is a closet off of the laundry room that serves as food pantry and extra storage. Outback there is also a covered patio for the outdoor living space perfect for weekend gatherings, BBQ's, and relaxing after a long day at the office. This property offers so many possibilities. Use your imagination and make it your very own paradise. In the very back of the yard is a large storage building. More storage for more stuff. The property has mature trees, nice green grass, a concrete driveway, 2-car garage with a storage room. This property offers country living just minutes from town. It is a lovely drive down highway 14 to Pleasant Hill Road. Call today to see this one, it won't last long.
- Listing Status:
- Active
- Data Last Updated:
- November 19, 2026 at 5:18AM
- Listing Office:
- Realty Connection : 334-491-0049
- Listing Agent:
- Robbin Chambliss : 334-491-0049
- MLS ID:
- 590369
- General: Covered PatioFenceStorageStorage
- Style: Two Story
- Other Structures: StoragePatioCovered
- Pool: None
- Parking: AttachedGarageParking Pad
- Roofing: Ridge Vents
- Windows: BlindsDouble Pane WindowsWindow Treatments
- General: Brick2Slab
- Originating MLS: MAAOR_MAAR
- County: Elmore
- Topography: SeeRemarks
- Zoning: PARCEL (.6 ACRE) SEC 32 T19 R2011-09-32-0-000-002000-0
- Fencing: Privacy
- Utilities: Cable AvailableElectricity AvailableHigh Speed Internet AvailablePropane
- Water: Public
- Sewer: Septic Tank
- Source: MAAOR_MAAR
This listing courtesy of Robbin Chambliss , Realty Connection
Monthly Payment
- Principal & Interest $
- Property Taxes $
- Home Insurance $
- VA Funding Fee $