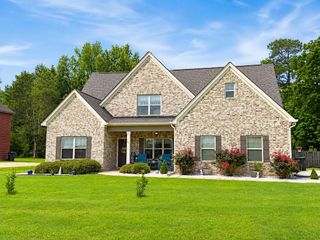
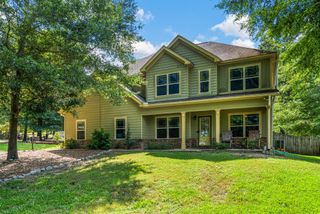
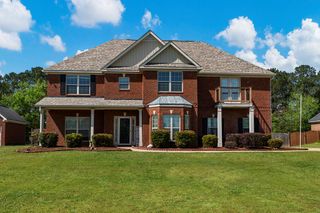
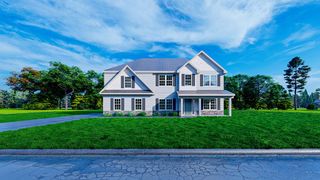
21 Avery Drive, Fort Mitchell, AL 36856
- 5 beds |
- 4 baths |
- 3,296 sqft
 Single-Family Home
  Built in 2008
  0.45acre lot
 2 car garage
  $106/sqft
  Listed 9 days ago
Property Description
21 Avery Drive welcomes you home! This move-in ready home offers almost 3300 square feet of living space with 5 bedrooms, 4 full bathrooms, two primary bedrooms, and sits on nearly half an acre. Fresh paint and new flooring throughout create a clean, updated feel, while the open floor plan is designed for both everyday living and entertaining. The kitchen features granite countertops and overlooks the main living area. Enjoy multiple gathering spaces, including a formal living room, separate family room, and dining room. Every bedroom upstairs has convenient access to a bathroom, while the downstairs bedroom and bathroom were designed with a walk-in shower and wheelchair accessibility, including an accessible shower, to ensure comfort and independence for anyone. The home also includes two removable aluminum wheelchair ramps. Outside, you'll find a large privacy-fenced backyard with plenty of space to relax or entertain. The roof and HVAC system are both approximately five years old, offering added peace of mind. The major updates have already been taken care of. Schedule your private showing today and see everything 21 Avery Drive has to offer!
- Listing Status:
- Active
- Data Last Updated:
- July 7, 2026 at 5:25AM
- Listing Office:
- Coldwell Banker / Kennon, Parker, Duncan & Davis : 706-256-1000
- MLS ID:
- 232662
- General: Other-See Remarks
- Style: Traditional
- Parking: Level Driveway2-GarageParking spaces: 2
- General: BrickOtherTwo Story FoyerSlab/No
- Golf: Other-See Remarks
- Originating MLS: Columbus BOR GA
- County: Russell
- Zoning: RES170515000003901
- Fencing: Fenced
- Water: Public
- Sewer: Septic Tank
- Source: Columbus BOR GA
This listing courtesy of Coldwell Banker / Kennon, Parker, Duncan & Davis
Monthly Payment
- Principal & Interest $
- Property Taxes $
- Home Insurance $
- VA Funding Fee $