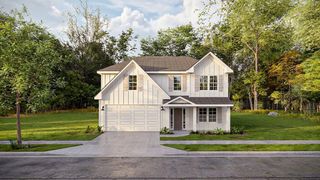
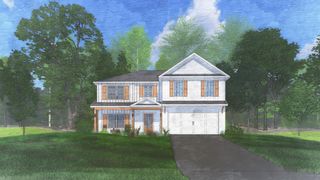
21 Sweetwater Park Loop, Fort Mitchell, AL 36856
- 4 beds |
- 3 baths |
- 2,671 sqft
 Single-Family Home
  Built in 2017
  0.49acre lot
 2 car garage
  $129/sqft
  Listed 1 month ago
Property Description
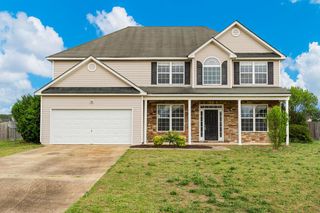
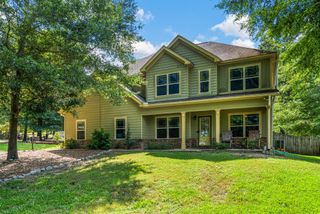
Beautiful 4BR/3BA home offering 2,671 sqft with a versatile floor plan and no HOA! The open-concept living area features vaulted ceilings, recessed lighting, and a cozy wood-burning fireplace, creating the perfect space for gathering with family and friends. The spacious kitchen offers granite countertops, stainless steel appliances, large island with bar seating, pantry, and breakfast area, all overlooking the main living space. A separate dining room or office provides additional flexibility. The main level includes the primary suite with trey ceiling, dual vanities, separate tub and shower, and two spacious walk-in closets, along with a guest bedroom, full bath, and convenient laundry room. Upstairs you'll find two additional bedrooms and a full bath. Enjoy your morning coffee on the front porch or unwind on the covered back porch overlooking the privacy-fenced backyard. The shed and swing set remain, making the backyard ideal for BBQs, playtime, pets, and entertaining. Additional features include a side-entry 2-car garage, large driveway, alarm system with cameras, LVP flooring in the kitchen and primary bath, and abundant closet space throughout the home. This home offers the perfect blend of comfort, space, and functionality for everyday living.
- Listing Status:
- Active
- Data Last Updated:
- July 7, 2026 at 5:25AM
- Listing Office:
- Keller Williams Realty River Cities : 706-221-6900
- MLS ID:
- 232127
- General: Outbuilding
- Parking: Level DrivewayAttached2-GarageParking spaces: 2
- Windows: Thermo Pane
- General: BrickCement SidingTwoSlab/No
- Originating MLS: Columbus BOR GA
- County: Russell
- Zoning: 571705220000002
- Fencing: Fenced
- Utilities: Underground Utilities
- Water: Public
- Sewer: Septic Tank
- Source: Columbus BOR GA
This listing courtesy of Keller Williams Realty River Cities
Monthly Payment
- Principal & Interest $
- Property Taxes $
- Home Insurance $
- VA Funding Fee $