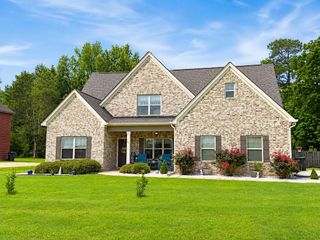
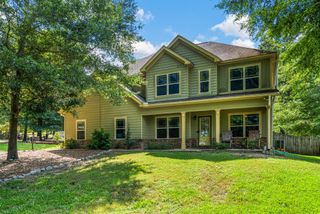
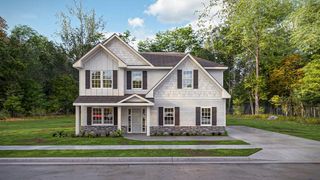
42 Navajo Trail, Fort Mitchell, AL 36856
- 4 beds |
- 3 baths |
- 2,618 sqft
 Single-Family Home
  Built in 2009
  0.34acre lot
 2 car garage
  $120/sqft
  Listed 5 days ago
Property Description
Welcome to The Villages at Westgate! This spacious two-story home offers 2,668 square feet, 4 bedrooms, and 3 full baths in one of Fort Mitchell's sought-after communities featuring a neighborhood pool and playground. The main level includes a versatile office or playroom, a formal dining room, and a guest bedroom with a full bath—perfect for visitors or multi-generational living. The inviting living room features a cozy fireplace and opens seamlessly to the kitchen, creating an ideal space for everyday living and entertaining. The kitchen offers stainless steel appliances, ample cabinet space, and a walk-in pantry. Real hardwood flooring enhances the foyer and dining room, while updated LVP flooring flows throughout the kitchen and living room. Upstairs, you'll find a spacious primary suite complete with a sitting area, walk-in closet, and an ensuite bath featuring separate vanities, a soaking tub, and a separate shower. Two additional bedrooms, a full bath, and a versatile bonus space provide plenty of room for work, play, or relaxation. All bedrooms feature brand-new carpet. Outside, enjoy a large, fully privacy-fenced backyard with plenty of space for children, pets, gardening, or outdoor entertaining. Conveniently located near shopping, dining, and easy access to Fort Benning, this home offers the perfect combination of space, comfort, and community amenities.
- Listing Status:
- Active
- Data Last Updated:
- July 7, 2026 at 5:25AM
- Listing Office:
- Keller Williams Realty River Cities : 706-221-6900
- MLS ID:
- 232734
- Style: Traditional
- Pool: Community
- Parking: Level DrivewayAttachedDriveway2-GarageParking spaces: 2
- General: StoneVinyl SidingTwoTwo Story FoyerSlab/No
- Golf: Cable TVClubhouseStreet Lights
- Originating MLS: Columbus BOR GA
- County: Russell
- Zoning: 571706230000001
- Fencing: Fenced
- Water: Public
- Sewer: Septic Tank
- Source: Columbus BOR GA
This listing courtesy of Keller Williams Realty River Cities
Monthly Payment
- Principal & Interest $
- Property Taxes $
- Home Insurance $
- VA Funding Fee $