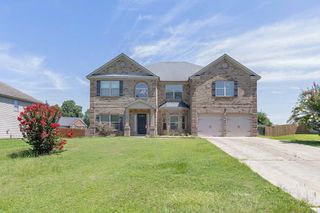
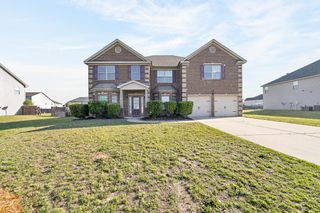
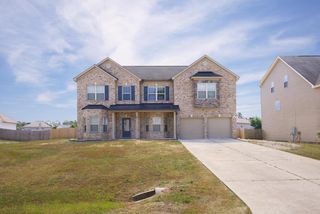
3 Caen Court, Fort Mitchell, AL 36856
- 5 beds |
- 4 baths |
- 4,272 sqft
 Single-Family Home
  Built in 2014
  0.63acre lot
 2 car garage
  $97/sqft
  Listed 3 days ago
Property Description
Spacious 5-Bedroom Home on a Cul-de-Sac with One of the Largest Backyards in the Neighborhood! If you've been searching for space, flexibility, and peace of mind, this move-in ready home delivers. Tucked away on a quiet cul-de-sac, the property offers over 4,000 square feet of living space, 5 bedrooms, 4 full baths, a large fenced backyard backing to woods, a roof replaced approximately six years ago, and the added comfort of two separate HVAC systems—one replaced approximately four years ago and the other approximately two years ago. The main level features an open floor plan with a spacious great room, formal dining room, large kitchen with abundant cabinet and counter space, breakfast area, pantry, and a bedroom with a nearby full bath—ideal for guests, a home office, or multi-generational living. The covered rear porch overlooks the expansive backyard and provides the perfect setting for entertaining, grilling, or simply relaxing. Upstairs, the oversized primary suite serves as a private retreat, complete with a fireplace, sitting area, two walk-in closets, and a spacious bath with separate shower and soaking tub. A large upstairs family room offers additional space for a media room, playroom, or home office. Three additional bedrooms, two full baths, and an upstairs laundry room complete the second level. One of this home's standout features is its backyard. Fully fenced and backing to a wooded area, it offers exceptional space for recreation, pets, gatherings, and outdoor enjoyment. Combined with the cul-de-sac location and covered porch, the setting is difficult to duplicate. Additional features include vaulted ceilings, neutral colors throughout, ample storage, an attached two-car garage, and the efficiency and comfort of separate HVAC systems serving different areas of the home. Conveniently located near Fort Benning, shopping, dining, and schools, this home offers the space, updates, and outdoor living opportunities today's buyers are looking for.
- Listing Status:
- Active
- Data Last Updated:
- July 7, 2026 at 5:25AM
- Listing Office:
- Coldwell Banker / Kennon, Parker, Duncan & Davis : 706-256-1000
- MLS ID:
- 232775
- General: LandscapingStepless
- Parking: Level Driveway2-GarageParking spaces: 2
- Windows: Thermo Pane
- General: BrickCement SidingTwoTwo Story FoyerSlab/No
- Golf: Cable TV
- Originating MLS: Columbus BOR GA
- County: Russell
- Zoning: 57 17 07 26 0
- Fencing: Fenced
- Water: Public
- Sewer: Septic Tank
- Source: Columbus BOR GA
This listing courtesy of Coldwell Banker / Kennon, Parker, Duncan & Davis
Monthly Payment
- Principal & Interest $
- Property Taxes $
- Home Insurance $
- VA Funding Fee $